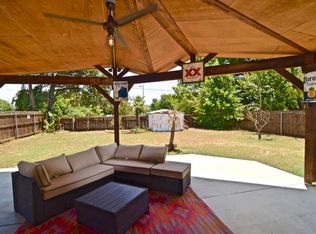
Rare opportunity to own an established short-term rental property in one of the hottest short-term rental markets of DFW – the Arlington Entertainment District! Walk-out the back gate and within a short walk you can be at AT&T Stadium, Globe Life Field, Choctaw Stadium or Six Flags over Texas enjoying any of the year-round events that are offered. Designed with both comfort and functionality in mind, this spacious home features 3 bedrooms and 2 full bathrooms. Completely remodeled 2 years ago, the home showcases gorgeous wainscoting throughout the living and dining areas, luxury vinyl plank flooring throughout, a stunning updated kitchen and stainless appliances including electric cooktop (plumbed for gas as well) with a designer vented hood, and beautifully renovated bathrooms. Step outside to the backyard where you’ll find a large (257sf) covered patio, a fun putting green, and a large fire pit for evening gatherings. Mechanical updates (2024): tankless water heater(located in the attic), HVAC system plus insulation, full yard irrigation system, roof, and main sewer line under slap replaced with PVC (2025). Additional interior improvements and updates (2024) include flooring, lighting fixtures, plumbing fixtures, designer ceiling and wall treatments, interior and exterior doors, and all windows. Furnishings included! Ranked 'guest favorite' and 'top 5%' on Airbnb platform. If you’re looking for a great turnkey investment property to start earning a return today, look no further than this one!
For sale
$525,000
1305 Willowbrook St, Arlington, TX 76011
3beds
1,339sqft
Single Family Residence
Built in 1965
7,187 Square Feet Lot
$-- Zestimate®
$392/sqft
$-- HOA
What's special
Stainless appliancesFun putting greenBeautifully renovated bathroomsTankless water heaterInterior and exterior doorsHvac system plus insulationPlumbing fixtures
- 63 days
- 435
- 28
Zillow last checked:
Listing updated:
Listed by:
Lamar Jostes 0393986 214-680-7416,
EXP REALTY 888-519-7431
Source: NTREIS,MLS#: 21316307
Facts & features
Interior
Bedrooms & bathrooms
- Bedrooms: 3
- Bathrooms: 2
- Full bathrooms: 2
Primary bedroom
- Features: Ceiling Fan(s)
- Level: First
- Dimensions: 11 x 15
Bedroom
- Features: Ceiling Fan(s)
- Level: First
- Dimensions: 11 x 11
Bedroom
- Features: Ceiling Fan(s)
- Level: First
- Dimensions: 13 x 12
Breakfast room nook
- Features: Built-in Features
- Level: First
- Dimensions: 10 x 10
Dining room
- Features: Built-in Features
- Level: First
- Dimensions: 11 x 12
Kitchen
- Features: Breakfast Bar, Built-in Features, Pantry, Solid Surface Counters
- Level: First
- Dimensions: 10 x 12
Living room
- Features: Ceiling Fan(s)
- Level: First
- Dimensions: 17 x 24
Heating
- Central, Natural Gas
Cooling
- Central Air, Ceiling Fan(s), Electric
Appliances
- Included: Some Gas Appliances, Dishwasher, Electric Oven, Disposal, Gas Water Heater, Plumbed For Gas, Tankless Water Heater, Vented Exhaust Fan
- Laundry: Washer Hookup, Electric Dryer Hookup, In Kitchen, Stacked
Features
- High Speed Internet, Open Floorplan
- Flooring: Ceramic Tile, Luxury Vinyl Plank
- Has basement: No
- Has fireplace: No
Interior area
- Total interior livable area: 1,339 sqft
Video & virtual tour
Property
Parking
- Total spaces: 2
- Parking features: Door-Multi, Driveway, Garage Faces Front, Garage, Garage Door Opener
- Attached garage spaces: 2
Features
- Levels: One
- Stories: 1
- Patio & porch: Patio, Covered, Deck
- Exterior features: Deck, Fire Pit
- Pool features: None
- Fencing: Back Yard,Wood
Lot
- Size: 7,187 Square Feet
- Dimensions: 58 x 134 x 58 x 136
- Features: Back Yard, Lawn, Sprinkler System
Details
- Parcel number: 03594637
Construction
Type & style
- Home type: SingleFamily
- Architectural style: Ranch,Traditional,Detached
- Property subtype: Single Family Residence
Materials
- Brick
- Foundation: Slab
- Roof: Composition
Condition
- Year built: 1965
Utilities & green energy
- Sewer: Public Sewer
- Water: Public
- Utilities for property: Natural Gas Available, Sewer Available, Water Available
Green energy
- Energy efficient items: Insulation
Community & HOA
Community
- Features: Curbs, Putting Green
- Security: Smoke Detector(s)
- Subdivision: Woodbrook Add
HOA
- Has HOA: No
Location
- Region: Arlington
Financial & listing details
- Price per square foot: $392/sqft
- Tax assessed value: $185,517
- Annual tax amount: $4,056
- Date on market: 7/3/2026
- Cumulative days on market: 63 days
- Listing terms: Cash,Other,See Agent
Estimated market value
Not available
Estimated sales range
Not available
Not available
Price history
| Date | Event | Price |
|---|---|---|
| 7/3/2026 | Listed for sale | $525,000+200%$392/sqft |
Source: NTREIS #21316307 Report a problem | ||
| 4/26/2024 | Sold | -- |
Source: NTREIS #20579518 Report a problem | ||
| 4/12/2024 | Pending sale | $175,000$131/sqft |
Source: NTREIS #20579518 Report a problem | ||
| 4/10/2024 | Listed for sale | $175,000$131/sqft |
Source: NTREIS #20579518 Report a problem | ||
Public tax history
| Year | Property taxes | Tax assessment |
|---|---|---|
| 2025 | $4,056 +0% | $185,517 |
| 2024 | $4,055 -2.6% | $185,517 -1.7% |
| 2023 | $4,163 -3.2% | $188,671 +9.1% |
| 2022 | $4,301 +17.2% | $172,924 +20.9% |
| 2021 | $3,669 -7.2% | $143,078 -5.9% |
| 2020 | $3,952 +3.8% | $152,124 +0.4% |
| 2019 | $3,807 +9.1% | $151,591 +12.8% |
| 2018 | $3,490 +9.4% | $134,335 +10.2% |
| 2017 | $3,190 +14.9% | $121,915 +16.9% |
| 2016 | $2,776 +27.7% | $104,306 +26.6% |
| 2015 | $2,173 | $82,400 |
| 2014 | $2,173 | $82,400 |
| 2013 | -- | $82,400 -0.4% |
| 2012 | -- | $82,700 |
| 2011 | -- | $82,700 -0.6% |
| 2010 | -- | $83,200 -8% |
| 2009 | -- | $90,400 |
| 2008 | -- | $90,400 |
| 2007 | -- | $90,400 |
| 2006 | -- | $90,400 |
| 2005 | -- | $90,400 |
| 2004 | -- | $90,400 |
| 2003 | -- | $90,400 +11.2% |
| 2002 | -- | $81,300 +7% |
| 2001 | -- | $76,000 +9.2% |
| 2000 | -- | $69,600 |
Find assessor info on the county website
Monthly payment
Est. payment
Payment breakdown
Explore the cost of this home by adjusting the details. Changes won't be saved.Climate risks
Neighborhood: East
Nearby schools
Schools provided by the listing agent
- Elementary: Webb
- Middle: Nichols
- High: Lamar
- District: Arlington ISD
Source: NTREIS. This data may not be complete. We recommend contacting the local school district to confirm school assignments for this home.
- $291,1003 bd2 ba1.6k sqft1307 Willowbrook St, Arlington, TX 76011Off Market

- $267,9003 bd2 ba1.1k sqft1303 Willowbrook St, Arlington, TX 76011Off Market
- $295,1003 bd2 ba1.3k sqft1309 Willowbrook St, Arlington, TX 76011Off Market
- $342,3003 bd2 ba1.2k sqft1301 Willowbrook St, Arlington, TX 76011Off Market
Similar homes
- $449,8004 bd3 ba1.6k sqft1208 Andrews St, Arlington, TX 76011For Sale
 MLS ID #21346542, Jose Cruz. NTREIS
 - $510,0003 bd2 ba1.6k sqft909 Marcellus Ct, Arlington, TX 76011For Sale
 MLS ID #21348094, Chris Gomez. NTREIS
 - $499,0003 bd3 ba1.8k sqft410 N Pecan St, Arlington, TX 76011For Sale
 MLS ID #21299742, Randi Pennix. NTREIS
 - $400,0003 bd2 ba1.7k sqft805 NW 14th St, Grand Prairie, TX 75050For Sale
 MLS ID #21364011, Kason Hart. NTREIS
