Exceptional traditional home in sought after eastside neighborhood - Hunt Club of St. Charles! Through the leaded glass front door is the two-story foyer offering stunning oak floors flowing through most of the main floor and wood cased openings to living and dining rooms. Living and dining rooms with thick crown molding and chair rail. You will absolutely love the TOTALLY RENOVATED kitchen with triple crown molding, shaker style gray cabinetry with crown molding trim, soft close drawers, under and above cabinet lighting, quartz countertops, farm sink, Stainless Steel appliances, island/breakfast bar and eating space with slider out to the expansive composite deck (with aluminum railings) that overlooks the totally private beautifully landscaped yard!! Impressive family room with vaulted/beamed ceiling, skylights, soaring floor to ceiling brick fireplace framed by built-in bookcases, chair rail, bayed window with another slider out to the deck and overlook from hall above!! Main floor office with crown molding, chair rail and wainscot...main floor laundry room with new cabinetry, quartz countertops with sink and access door to the yard. Primary bedroom suite has a volume ceiling, triple bay window with window seat, walk-in closet with built-ins and renovated en-suite bath with heated flooring, solid surface topped dual sink vanity, and huge walk-in shower with glass doors and seat. Bedroom two has a large walk-in closet and private full updated bath with quartz top vanity and shower/tub combo. Bedrooms three and four with deep tray ceilings! Updated full hall bath with quartz top vanity and shower with glass doors. Nicely finished basement with spacious rec room, recessed lighting, and abundant storage...three car garage. Enjoy outdoor living and total privacy in the spectacular yard...and the location is about as convenient as it gets, so close to downtown St. Charles shopping, dining, schools and the Fox River Trails too!!!
Closed
Zillow last checked:
Listing updated:
Bought with:
Craig Sebert
@properties Christies International Real Estate
Source: MRED as distributed by MLS GRID,MLS#: 12176609
Price history
| Date | Event | Price |
|---|---|---|
| 1/30/2025 | Sold | $750,000+48.5%$217/sqft |
Source:  MRED as distributed by MLS GRID #12176609 Report a problem MRED as distributed by MLS GRID #12176609 Report a problem | ||
| 9/26/2012 | Sold | $505,000-2.7%$146/sqft |
Source: Public Record Report a problem | ||
| 7/11/2012 | Price change | $519,000-1.9%$150/sqft |
Source: Home Owners Realty, INC. #08053392 Report a problem | ||
| 6/14/2012 | Price change | $529,000-3.6%$153/sqft |
Source: Home Owners Realty, INC. #08053392 Report a problem | ||
| 4/28/2012 | Listed for sale | $549,000$159/sqft |
Source: Home Owners Realty, INC. #08053392 Report a problem | ||
Nearby homes
- $762,9005 bd3 ba3.2k sqft1309 Winners Cup Cir, St Charles, IL 60174Off Market
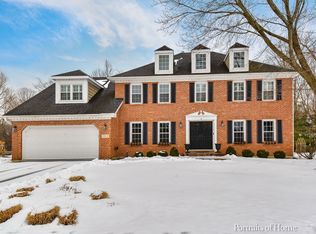
- $---- bd-- ba-- sqft1309 Winners Cup Cir, Saint Charles, IL 60174Off Market
- $728,1004 bd2 ba2.7k sqft1231 Quarterhorse Ct, Saint Charles, IL 60174Off Market
- $761,7004 bd3 ba2.9k sqft1229 Quarterhorse Ct, Saint Charles, IL 60174Off Market
Get a cash offer in 3 minutes
Find out how much your home could sell for in as little as 3 minutes with a no-obligation cash offer.
Estimated market value
$822,700
