Welcome home to this beautifully refreshed single-story residence where comfort, style, and functionality come together effortlessly. From the moment you arrive, you’ll appreciate the inviting curb appeal, mature landscaping, freshly painted exterior accents, and spacious two-car garage that create a warm first impression.
Step inside to discover a bright and airy floor plan featuring luxury flooring, fresh neutral paint, updated lighting, and a stunning painted brick fireplace that serves as the centerpiece of the oversized living room. Imagine gathering with family and friends, hosting game nights, or simply unwinding after a long day in this welcoming space designed for everyday living and entertaining.
The kitchen offers freshly updated cabinetry, modern hardware, generous counter space, stainless steel appliances, and a dedicated dining area perfect for morning coffee or family dinners. Spacious bedrooms provide comfort and flexibility for growing families, guests, or a home office.
Outside, enjoy a large backyard with plenty of room for pets, play, gardening, or future outdoor entertaining. The covered patio creates the perfect spot to relax, grill, and enjoy Texas evenings year-round. A storage building provides additional space for tools, hobbies, and seasonal items.
Conveniently located in the heart of Mesquite, this home offers quick access to major highways, shopping, dining, entertainment, and everyday conveniences. Enjoy being just minutes from local parks, recreation centers, schools, and the vibrant retail and restaurant options that make Mesquite one of the most established and convenient communities in the Dallas-Fort Worth metroplex.
Whether you’re a first-time homebuyer, growing family, or investor looking for a move-in ready opportunity, this beautifully updated home delivers exceptional value, modern updates, and the lifestyle today’s buyers are searching for.
Move-in ready. Updated. Spacious. Conveniently located. Welcome home.
Sold
Price Unknown
1305 Wisteria Way, Mesquite, TX 75149
3beds
1,403sqft
Single Family Residence
Built in 1980
7,840 Square Feet Lot
$-- Zestimate®
$--/sqft
$2,009 Estimated rent
Home value
Not available
Estimated sales range
Not available
$2,009/mo
Zestimate® history
Owner options
List your home for rent
$2,009/mo
Rent Zestimate®
Find your next renter with Zillow Rental Manager. Plus, with online applications, you can quickly screen prospective tenants – for free.
$2,009/mo
Rent Zestimate®
Refinance and save
Refinancing to a lower rate could help reduce your monthly payments and save thousands over the life of the loan.
Explore your selling options
Work with a Zillow partner agent
Leverage their expertise and Zillow's premium Showcase listings to get your home seen by more buyers.
Get startedList with your own agent
Get your home in front of millions of buyers by listing it on Zillow.
Learn how to do itSell it yourself
Take full control of how buyers see your home on Zillow by listing For Sale by Owner (FSBO).
List your homeWhat's special
Modern hardwareUpdated lightingFresh neutral paintFreshly painted exterior accentsFreshly updated cabinetryStainless steel appliancesStorage building
Zillow last checked:
Listing updated:
Listed by:
Cindy Herbert 0718822 214-705-1000,
WILLIAM DAVIS REALTY 214-705-1000
Bought with:
Kristen Brewer, 0693003
EXP REALTY
Source: NTREIS,MLS#: 21286236
Facts & features
Interior
Bedrooms & bathrooms
- Bedrooms: 3
- Bathrooms: 2
- Full bathrooms: 2
Primary bedroom
- Features: Ceiling Fan(s), Walk-In Closet(s)
- Level: First
- Dimensions: 1 x 1
Bedroom
- Features: Ceiling Fan(s), Walk-In Closet(s)
- Level: First
- Dimensions: 1 x 1
Bedroom
- Features: Ceiling Fan(s), Walk-In Closet(s)
- Level: First
- Dimensions: 1 x 1
Other
- Features: Granite Counters
- Level: First
- Dimensions: 1 x 1
Kitchen
- Features: Granite Counters
- Level: First
- Dimensions: 1 x 1
Living room
- Features: Ceiling Fan(s), Fireplace
- Level: First
- Dimensions: 1 x 1
Heating
- Central, Electric
Cooling
- Central Air, Ceiling Fan(s)
Appliances
- Included: Dishwasher, Electric Oven, Electric Range, Disposal, Microwave
- Laundry: In Garage
Features
- Decorative/Designer Lighting Fixtures, Eat-in Kitchen, Granite Counters
- Flooring: Luxury Vinyl Plank
- Has basement: No
- Number of fireplaces: 1
- Fireplace features: Masonry
Interior area
- Total interior livable area: 1,403 sqft
Property
Parking
- Total spaces: 2
- Parking features: Driveway, Epoxy Flooring, Garage
- Attached garage spaces: 2
Features
- Levels: One
- Stories: 1
- Patio & porch: Rear Porch, Covered
- Exterior features: Private Yard, Storage
- Pool features: None
Lot
- Size: 7,840 Square Feet
- Dimensions: 7841
- Features: Landscaped
Details
- Parcel number: 38093500040080000
Construction
Type & style
- Home type: SingleFamily
- Architectural style: Ranch,Traditional,Detached
- Property subtype: Single Family Residence
Materials
- Brick
- Foundation: Pillar/Post/Pier
- Roof: Composition,Shingle
Condition
- Year built: 1980
Utilities & green energy
- Sewer: Public Sewer
- Water: Public
- Utilities for property: Sewer Available, Separate Meters, Water Available
Community & HOA
Community
- Features: Curbs, Sidewalks
- Security: Smoke Detector(s)
- Subdivision: Greenbriar Heights
HOA
- Has HOA: No
Location
- Region: Mesquite
Financial & listing details
- Tax assessed value: $258,150
- Annual tax amount: $6,055
- Date on market: 6/5/2026
- Cumulative days on market: 26 days
- Listing terms: Cash,Conventional,1031 Exchange,FHA,VA Loan
Price history
| Date | Event | Price |
|---|---|---|
| 7/7/2026 | Sold | -- |
Source: NTREIS #21286236 Report a problem | ||
| 7/1/2026 | Pending sale | $259,000$185/sqft |
Source: NTREIS #21286236 Report a problem | ||
| 6/5/2026 | Listed for sale | $259,000$185/sqft |
Source: NTREIS #21286236 Report a problem | ||
| 5/22/2026 | Sold | -- |
Source: Public Record Report a problem | ||
| 12/10/2007 | Sold | -- |
Source: Public Record Report a problem | ||
| 10/15/2007 | Sold | -- |
Source: Public Record Report a problem | ||
Public tax history
| Year | Property taxes | Tax assessment |
|---|---|---|
| 2025 | $1,495 -37.3% | $258,150 |
| 2024 | $2,385 +531.3% | $258,150 +22% |
| 2023 | $378 -69.2% | $211,600 |
| 2022 | $1,227 +16.2% | $211,600 +23.6% |
| 2021 | $1,055 +1.8% | $171,170 +5.6% |
| 2020 | $1,037 +9.2% | $162,060 +6.1% |
| 2019 | $949 +3.3% | $152,680 +9% |
| 2018 | $919 -76.6% | $140,010 |
| 2017 | $3,926 +72.5% | $140,010 +72.4% |
| 2016 | $2,276 +18.8% | $81,230 +15.1% |
| 2015 | $1,915 | $70,580 |
| 2014 | $1,915 | $70,580 |
| 2013 | -- | -- |
| 2012 | -- | -- |
| 2011 | -- | -- |
| 2010 | -- | -- |
| 2009 | -- | -- |
| 2008 | -- | -- |
| 2007 | -- | -- |
| 2005 | -- | -- |
| 2004 | -- | -- |
| 2003 | -- | -- |
| 2002 | -- | -- |
| 2001 | -- | -- |
Find assessor info on the county website
Neighborhood: 75149
Nearby homes
- $--3 bd2 ba1.7k sqft1309 Wisteria Way, Mesquite, TX 75149Sold
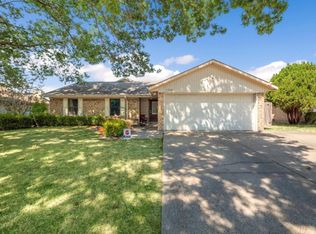
- $273,4003 bd2 ba1.4k sqft1301 Wisteria Way, Mesquite, TX 75149Off Market
- $236,1003 bd2 ba1.4k sqft1306 Duvall Dr, Mesquite, TX 75149Off Market
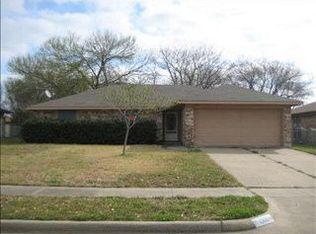
- $252,1003 bd2 ba1.3k sqft1313 Wisteria Way, Mesquite, TX 75149Off Market
- $276,6004 bd2 ba1.4k sqft1310 Duvall Dr, Mesquite, TX 75149Off Market
- $240,200-- bd2 ba1.3k sqft1302 Duvall Dr, Mesquite, TX 75149Off Market
- $279,400-- bd2 ba2.1k sqft1306 Wisteria Way, Mesquite, TX 75149Off Market
- $271,4003 bd2 ba1.4k sqft1310 Wisteria Way, Mesquite, TX 75149Off Market
Nearby schools
GreatSchools rating
- 5/10Black Elementary SchoolGrades: PK-5Distance: 0.8 mi
- 5/10Agnew Middle SchoolGrades: 6-8Distance: 0.6 mi
- 3/10Mesquite High SchoolGrades: 9-12Distance: 1.1 mi
Schools provided by the listing agent
- Elementary: Rutherford
- Middle: Agnew
- High: Mesquite
- District: Mesquite ISD
Source: NTREIS. This data may not be complete. We recommend contacting the local school district to confirm school assignments for this home.
- Texas
- Dallas County
- Mesquite
- 75149
- 1305 Wisteria Way
Nearby cities
Nearby neighborhoods
Nearby zip codes
Other Mesquite Topics
