Huge Price Reduction! Stylish Simplicity Meets Prime Location! This beautifully crafted northeast-facing one-story Dunhill home built in 2017, located in the highly sought-after Valencia on the Lake community, just minutes from the PGA Headquarters and with convenient access to Lake Lewisville!
Thoughtfully designed for everyday living and entertaining, this 3-bedroom, 2.5-bathroom home offers 2,637 square feet of open-concept living space on a generous 7,825 sq ft lot. At the entrance, you’ll find a dedicated office, perfect for working from home or quiet reading. Enjoy separate formal dining and living areas, providing flexibility for gatherings and celebrations. The spacious kitchen features a large granite island, double oven, breakfast area, and tons of cabinetry — perfect for the home chef. Throughout the home, you’ll find abundant storage to keep everything organized.
Additional highlights include a 3-car garage with over head storage shelves, a large backyard ideal for entertaining, and covered back porches for year-round outdoor enjoyment. Inside, you’ll love the abundance of natural light, the brand-new roof and flooring (2024), beautiful hardwood floors, and a spacious split primary suite with an en-suite bath.
Resort-style community amenities include swimming pools, a fitness center, tennis and and volleyball sand courts, a clubhouse, playground, and direct access to Lake Lewisville.
This move-in-ready home has the best location, a peaceful community lifestyle with quick access to major highways, shopping, and recreation.
Sold
Price Unknown
1305 Xeraco Dr, Little Elm, TX 75068
3beds
2,637sqft
Single Family Residence
Built in 2017
7,840 Square Feet Lot
$476,700 Zestimate®
$--/sqft
$3,012 Estimated rent
Home value
$476,700
$448,000 - $505,000
$3,012/mo
Zestimate® history
Owner options
List your home for rent
$3,012/mo
Rent Zestimate®
Find your next renter with Zillow Rental Manager. Plus, with online applications, you can quickly screen prospective tenants – for free.
$3,012/mo
Rent Zestimate®
Refinance and save
$619/mo
Est. payment
Refinancing to a lower rate could help reduce your monthly payments and save thousands over the life of the loan.
$619/mo
Est. payment
Explore your selling options
Work with a Zillow partner agent
Leverage their expertise and Zillow's premium Showcase listings to get your home seen by more buyers.
Get startedList with your own agent
Get your home in front of millions of buyers by listing it on Zillow.
Learn how to do itSell it yourself
Take full control of how buyers see your home on Zillow by listing For Sale by Owner (FSBO).
List your homeWhat's special
Beautiful hardwood floorsDedicated officeLarge backyardAbundance of natural lightBrand-new roof and flooringOpen-concept living spaceLarge granite island
Zillow last checked:
Listing updated:
Listed by:
Carolina Dusenbery 0641825 817-783-4605,
Redfin Corporation 817-783-4605,
Cynthia Pierce 0626922 214-632-3636,
Redfin Corporation
Bought with:
Sankar Shanmugasundaram
Beam Real Estate, LLC
Source: NTREIS,MLS#: 20954770
Facts & features
Interior
Bedrooms & bathrooms
- Bedrooms: 3
- Bathrooms: 3
- Full bathrooms: 2
- 1/2 bathrooms: 1
Primary bedroom
- Features: Walk-In Closet(s)
- Level: First
- Dimensions: 16 x 16
Bedroom
- Features: Split Bedrooms, Walk-In Closet(s)
- Level: First
- Dimensions: 12 x 17
Bedroom
- Features: Split Bedrooms, Walk-In Closet(s)
- Level: First
- Dimensions: 12 x 18
Primary bathroom
- Features: Built-in Features, Dual Sinks, En Suite Bathroom, Garden Tub/Roman Tub, Linen Closet, Stone Counters, Separate Shower
- Level: First
- Dimensions: 10 x 17
Breakfast room nook
- Level: First
- Dimensions: 12 x 10
Dining room
- Level: First
- Dimensions: 18 x 12
Other
- Features: Double Vanity, Jack and Jill Bath, Solid Surface Counters
- Level: First
- Dimensions: 16 x 8
Half bath
- Level: First
- Dimensions: 1 x 1
Kitchen
- Features: Breakfast Bar, Built-in Features, Eat-in Kitchen, Granite Counters, Kitchen Island, Pantry, Walk-In Pantry
- Level: First
- Dimensions: 12 x 17
Laundry
- Features: Built-in Features, Granite Counters
- Level: First
- Dimensions: 10 x 12
Living room
- Features: Ceiling Fan(s), Fireplace
- Level: First
- Dimensions: 18 x 19
Office
- Level: First
- Dimensions: 11 x 13
Heating
- Central, Natural Gas
Cooling
- Central Air, Ceiling Fan(s), Electric
Appliances
- Included: Some Gas Appliances, Built-In Gas Range, Double Oven, Dishwasher, Electric Oven, Gas Cooktop, Disposal, Gas Water Heater, Microwave, Plumbed For Gas, Refrigerator, Vented Exhaust Fan
- Laundry: Washer Hookup, Laundry in Utility Room
Features
- Built-in Features, Chandelier, Decorative/Designer Lighting Fixtures, Double Vanity, Eat-in Kitchen, Granite Counters, High Speed Internet, Kitchen Island, Open Floorplan, Pantry, Smart Home, Cable TV, Wired for Data, Walk-In Closet(s), Wired for Sound
- Flooring: Ceramic Tile, Luxury Vinyl Plank
- Has basement: No
- Number of fireplaces: 1
- Fireplace features: Gas Starter, Living Room
Interior area
- Total interior livable area: 2,637 sqft
Property
Parking
- Total spaces: 3
- Parking features: Covered, Door-Single, Garage Faces Front, Garage, Garage Door Opener, Oversized, Tandem
- Attached garage spaces: 3
Features
- Levels: One
- Stories: 1
- Patio & porch: Rear Porch, Covered
- Exterior features: Rain Gutters
- Pool features: None, Community
- Fencing: Wood
Lot
- Size: 7,840 Square Feet
- Features: Interior Lot, Subdivision, Sprinkler System
Details
- Parcel number: R662622
Construction
Type & style
- Home type: SingleFamily
- Architectural style: Traditional,Detached
- Property subtype: Single Family Residence
Materials
- Foundation: Slab
- Roof: Composition
Condition
- Year built: 2017
Utilities & green energy
- Sewer: Public Sewer
- Water: Public
- Utilities for property: Natural Gas Available, Sewer Available, Underground Utilities, Water Available, Cable Available
Green energy
- Energy efficient items: Appliances, HVAC, Insulation, Windows
Community & HOA
Community
- Features: Clubhouse, Fitness Center, Lake, Other, Playground, Pool, Sidewalks, Trails/Paths, Community Mailbox
- Security: Prewired, Carbon Monoxide Detector(s), Smoke Detector(s)
- Subdivision: Valencia On The Lake
HOA
- Has HOA: Yes
- Services included: All Facilities
- HOA fee: $619 annually
- HOA name: Essex Management
- HOA phone: 972-428-2030
Location
- Region: Little Elm
Financial & listing details
- Tax assessed value: $569,451
- Annual tax amount: $12,276
- Date on market: 6/4/2025
- Cumulative days on market: 101 days
- Exclusions: Kitchen refrigerator, Over head storage shelves, Outdoor patio hanging lights.
Price history
| Date | Event | Price |
|---|---|---|
| 10/27/2025 | Sold | -- |
Source: NTREIS #20954770 Report a problem | ||
| 9/22/2025 | Pending sale | $499,000$189/sqft |
Source: NTREIS #20954770 Report a problem | ||
| 9/16/2025 | Contingent | $499,000$189/sqft |
Source: NTREIS #20954770 Report a problem | ||
| 8/21/2025 | Price change | $499,000-0.2%$189/sqft |
Source: NTREIS #20954770 Report a problem | ||
| 8/19/2025 | Price change | $500,000-3.8%$190/sqft |
Source: NTREIS #20954770 Report a problem | ||
| 7/5/2025 | Price change | $519,900-5.5%$197/sqft |
Source: NTREIS #20954770 Report a problem | ||
| 6/4/2025 | Listed for sale | $550,000$209/sqft |
Source: NTREIS #20954770 Report a problem | ||
| 2/1/2020 | Listing removed | $2,400$1/sqft |
Source: Ebby Halliday Realtors #14264609 Report a problem | ||
| 1/21/2020 | Price change | $2,400-4%$1/sqft |
Source: Ebby Halliday, REALTORS-Coit #14264609 Report a problem | ||
| 11/1/2019 | Listed for rent | $2,500$1/sqft |
Source: JP & Associates Castle Hills #14220049 Report a problem | ||
| 3/24/2017 | Sold | -- |
Source: Agent Provided Report a problem | ||
Public tax history
| Year | Property taxes | Tax assessment |
|---|---|---|
| 2025 | $12,276 +2.1% | $569,451 +6.9% |
| 2024 | $12,023 +1.5% | $532,599 -2.2% |
| 2023 | $11,844 +1.7% | $544,702 +18.6% |
| 2022 | $11,641 +16.4% | $459,450 +23.1% |
| 2021 | $10,001 +5.6% | $373,288 +8.3% |
| 2020 | $9,469 -6.6% | $344,720 +0.3% |
| 2019 | $10,137 -4.2% | $343,549 -1% |
| 2018 | $10,582 +116.5% | $346,902 +150.3% |
| 2017 | $4,887 | $138,617 +77.1% |
| 2016 | -- | $78,250 |
Find assessor info on the county website
Neighborhood: 75068
Nearby homes
- $536,0004 bd3 ba2.2k sqft1309 Xeraco Dr, Little Elm, TX 75068Off Market
- $--4 bd5 ba3.8k sqft1301 Xeraco Dr, Little Elm, TX 75068Sold
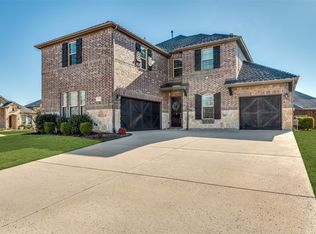
- $601,3004 bd4 ba3.1k sqft1313 Xeraco Dr, Little Elm, TX 75068Off Market
- $572,3004 bd4 ba3.2k sqft13709 Cortes De Pallas Dr, Little Elm, TX 75068Off Market

- $555,0004 bd4 ba3.1k sqft1313 Xeraco Dr, Little Elm, TX 75068Off Market
- $782,9005 bd3 ba4.2k sqft13731 Vallanca Ct, Little Elm, TX 75068Off Market
- $--5 bd4 ba3.7k sqft13712 Vallanca Ct, Little Elm, TX 75068Sold
- $753,7005 bd4 ba4.7k sqft1304 Xeraco Dr, Little Elm, TX 75068Off Market
Nearby schools
GreatSchools rating
- 4/10Catherine Bell Elementary SchoolGrades: PK-5Distance: 1.6 mi
- 6/10Pat Hagan Cheek Middle SchoolGrades: 6-8Distance: 2.6 mi
- 4/10Ray E Braswell High SchoolGrades: 9-12Distance: 1.7 mi
Schools provided by the listing agent
- Elementary: Union Park
- Middle: Rodriguez
- High: Ray Braswell
- District: Denton ISD
Source: NTREIS. This data may not be complete. We recommend contacting the local school district to confirm school assignments for this home.
Get a cash offer in 3 minutes
Find out how much your home could sell for in as little as 3 minutes with a no-obligation cash offer.
Estimated market value
$476,700
Get a cash offer in 3 minutes
Find out how much your home could sell for in as little as 3 minutes with a no-obligation cash offer.
Estimated market value
$476,700
- Texas
- Denton County
- Little Elm
- 75068
- 1305 Xeraco Dr
Nearby cities
Nearby neighborhoods
Nearby zip codes
Other Little Elm Topics
