Skip main navigation
Off market
  • $275,200

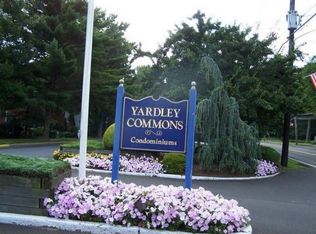
    1305 Yardley Commons, Yardley, PA 19067

    1beds
    1baths
    871sqft
    Condo
    Built in 1968
    -- sqft lot
    $275,200 Zestimate®
    $316/sqft
    $2,018 Estimated rent

    Home value

    $275,200

    $256,000 - $294,000

    $2,018/mo

    Zestimate® history
    Loading
    Loading...

    Owner options

    List your home for rent

    $2,018/mo

    Rent Zestimate®

    Find your next renter with Zillow Rental Manager. Plus, with online applications, you can quickly screen prospective tenants – for free.

    Learn more

    $2,018/mo

    Rent Zestimate®

    Refinance and save

    $1,757/mo

    Est. payment

    Refinancing to a lower rate could help reduce your monthly payments and save thousands over the life of the loan.

    See today's rates

    $1,757/mo

    Est. payment

    Explore your selling options

    Work with a Zillow partner agent

    Leverage their expertise and Zillow's premium Showcase listings to get your home seen by more buyers.

    Get started

    List with your own agent

    Get your home in front of millions of buyers by listing it on Zillow.

    Learn how to do it

    Sell it yourself

    Take full control of how buyers see your home on Zillow by listing For Sale by Owner (FSBO).

    List your home

    What's special

    On a scale from 1 to 10, this is an 11!. You must see this completely updated ranch style cottage condo in Yardley Commons. No need to worry about noisy footsteps because there are no units above. This one bedroom one bath condo has it all; private patio and back yard with a view and your own access to the canal. The Living Room/Great Room features wood floors, new windows and window treatments, ceiling fan, recessed lighting and coat closet. It opens to the remodeled eat-in Kitchen with gorgeous cabinetry, a large center island plus a full wall of built-in cabinets, desk space, drawers and lighting. Granite tops, all matching stainless steel appliances, 6 burner stove top and double ovens, recessed lighting, double window above the deep sink and a glass slider to patio. The Master Bedroom has a full walk-in closet outfitted with an organizer system. The large beautiful Bath is complete with ceramic tiled shower and flooring, a luxurious sized bathtub, linen closet and and separate Laundry Room including a full size washer and dryer as well as cabinetry. There's also a huge full walk-in closet/pantry with shelving for tons of storage. The location in the community can't be beat, convenient to parking and very close to the pool. The patio is a quiet, private oasis with your own walkway to the canal. The association fee includes the electric, heat, AC, water, sewer and pool. Walk to shopping, great restaurants, cafes, local pubs, plus the train. 2018-10-19

    This property is off market, which means it's not currently listed for sale or rent on Zillow. This may be different from what's available on other websites or public sources.

    Facts & features

    Interior

    Bedrooms & bathrooms
    • Bedrooms: 1
    • Bathrooms: 1
    Heating
    • Baseboard, Electric
    Cooling
    • Central
    Appliances
    • Included: Dishwasher, Garbage disposal, Microwave
    Features
    • CeilngFan(s), Kitchen - Eat-In, Kitchen - Island, Butlers Pantry
    Interior area
    • Total interior livable area: 871 sqft

    Construction

    Type & style
    • Home type: Condo
    • Architectural style: Ranch/Rambler
    Condition
    • Year built: 1968

    Community & neighborhood

    Location
    • Region: Yardley

    Other

    Other facts
    • Appliances: Cooktop, Oven - Double, Oven - Self Cleaning, Energy Efficient Appliances
    • Heating YN: Y
    • Bathrooms Full: 1
    • Bathrooms Half: 0
    • Property Type: Residential
    • HOA Fee Freq: Monthly
    • Construction Materials: Vinyl Siding
    • Interior Features: CeilngFan(s), Kitchen - Eat-In, Kitchen - Island, Butlers Pantry
    • Structure Type: Unit/Flat
    • Tax Annual Amount: 2904.0
    • Tax Lot: 0011305
    • Standard Status: Active
    • Pool: Yes - Community
    • Type of Parking: Parking Lot
    • Architectural Style: Ranch/Rambler

    Price history

    DateEventPrice
    10/27/2018Sold$181,000+1.1%$208/sqft
    Source: Agent Provided Report a problem
    8/21/2018Pending sale$179,000$206/sqft
    Source: BHHS Fox & Roach - Yardley Sales Office #1002242402 Report a problem
    8/15/2018Listed for sale$179,000+6.2%$206/sqft
    Source: BHHS Fox & Roach-Yardley #1002242402 Report a problem
    6/9/2011Listing removed$168,500$193/sqft
    Source: RE/MAX PROPERTIES LTD #5788687 Report a problem
    3/31/2011Price change$168,500-0.3%$193/sqft
    Source: RE/MAX PROPERTIES LTD #5788687 Report a problem
    1/8/2011Price change$169,000-2.9%$194/sqft
    Source: RE/MAX Properties, Ltd. #5788687 Report a problem
    10/22/2010Listed for sale$174,000$200/sqft
    Source: RE/MAX Properties, Ltd. #5788687 Report a problem

    Public tax history

    Tax history is unavailable.

    Neighborhood: 19067

    Nearby schools

    GreatSchools rating
    Schools provided by the listing agent
    • Elementary: QUARRY HLL
    • Middle: PENNWOOD
    • High: PENNSBURY EAST & WEST
    • District: Pennsbury

    Source: The MLS. This data may not be complete. We recommend contacting the local school district to confirm school assignments for this home.

    Get a cash offer in 3 minutes
    Find out how much your home could sell for in as little as 3 minutes with a no-obligation cash offer.
    Estimated market value
    $275,200
    Get a cash offer in 3 minutes
    Find out how much your home could sell for in as little as 3 minutes with a no-obligation cash offer.
    Estimated market value
    $275,200