Welcome to 1305 Yellowstone Drive in popular Hillside Heights! This beautifully updated 3 bedroom, 1 and 1/2 bathroom split level home has seen recent improvements, offering a fresh, move in ready feel. Recent renovations include the downstairs foyer, powder room, laundry room, and living room, along with new carpeting throughout the upstairs bedrooms.The home also retains its original hardwood flooring, adding character and warmth. Outside, enjoy a spacious, fully fenced-in backyard and an impressive 34' x 18' deck, providing plenty of room for entertaining, relaxing, and enjoying the outdoors. Additional features include a newer AC unit, washer, dryer, dishwasher, and a spacious garage with epoxy flooring and an EV charging station. Conveniently located near Christiana Hospital, Christiana Mall, downtown Newark, major routes, and local dining. Come see all that this thoughtfully updated home has to offer!
For sale
$375,000
1305 Yellowstone Dr, Newark, DE 19713
3beds
1,600sqft
Single Family Residence
Built in 1964
0.26 Acres Lot
$-- Zestimate®
$234/sqft
$-- HOA
What's special
Spacious fully fenced-in backyard
- 7 days
- 1,296
- 106
Zillow last checked:
Listing updated:
Listed by:
Dale Jackson 302-540-4034,
Patterson-Schwartz-Newark 3027337000
Source: Bright MLS,MLS#: DENC2108992
Facts & features
Interior
Bedrooms & bathrooms
- Bedrooms: 3
- Bathrooms: 2
- Full bathrooms: 1
- 1/2 bathrooms: 1
Rooms
- Room types: Living Room, Dining Room, Primary Bedroom, Bedroom 2, Bedroom 3, Kitchen, Family Room
Primary bedroom
- Features: Ceiling Fan(s), Flooring - Carpet
- Level: Upper
- Area: 165 Square Feet
- Dimensions: 11 X 15
Bedroom 2
- Features: Ceiling Fan(s), Flooring - Carpet
- Level: Upper
- Area: 154 Square Feet
- Dimensions: 11 X 14
Bedroom 3
- Features: Ceiling Fan(s), Flooring - Carpet
- Level: Upper
- Area: 81 Square Feet
- Dimensions: 9 X 9
Dining room
- Features: Ceiling Fan(s), Flooring - HardWood
- Level: Main
- Area: 99 Square Feet
- Dimensions: 9 X 11
Family room
- Features: Fireplace - Gas, Flooring - Carpet
- Level: Lower
- Area: 198 Square Feet
- Dimensions: 11 X 18
Kitchen
- Features: Flooring - Vinyl
- Level: Main
- Area: 126 Square Feet
- Dimensions: 9 X 14
Living room
- Features: Flooring - HardWood
- Level: Main
- Area: 234 Square Feet
- Dimensions: 13 X 18
Heating
- Forced Air, Natural Gas
Cooling
- Central Air, Electric
Appliances
- Included: Dishwasher, Oven/Range - Gas, Gas Water Heater
- Laundry: Lower Level
Features
- Ceiling Fan(s), Floor Plan - Traditional, Formal/Separate Dining Room, Dry Wall
- Flooring: Hardwood, Laminate, Vinyl, Carpet, Wood
- Doors: Sliding Glass
- Has basement: No
- Number of fireplaces: 1
- Fireplace features: Brick, Gas/Propane
Interior area
- Total structure area: 1,600
- Total interior livable area: 1,600 sqft
- Finished area above ground: 1,600
- Finished area below ground: 0
Video & virtual tour
Property
Parking
- Total spaces: 3
- Parking features: Inside Entrance, Attached, Driveway
- Attached garage spaces: 1
- Uncovered spaces: 2
Accessibility
- Accessibility features: None
Features
- Levels: Multi/Split,One and One Half
- Stories: 1.5
- Patio & porch: Deck
- Exterior features: Sidewalks
- Pool features: None
- Fencing: Chain Link
Lot
- Size: 0.26 Acres
- Features: Front Yard, Level, Open Lot, Rear Yard, SideYard(s), Wooded
Details
- Additional structures: Above Grade, Below Grade
- Parcel number: 09023.30136
- Zoning: NC6.5
- Special conditions: Standard
Construction
Type & style
- Home type: SingleFamily
- Property subtype: Single Family Residence
Materials
- Asbestos, Brick, Vinyl Siding
- Foundation: Slab
- Roof: Shingle
Condition
- New construction: No
- Year built: 1964
Utilities & green energy
- Sewer: Public Sewer
- Water: Public
Community & HOA
Community
- Subdivision: Hillside Heights
HOA
- Has HOA: No
Location
- Region: Newark
Financial & listing details
- Price per square foot: $234/sqft
- Tax assessed value: $339,400
- Annual tax amount: $3,409
- Date on market: 8/24/2026
- Listing agreement: Exclusive Right To Sell
- Listing terms: Cash,Conventional,FHA
- Exclusions: Ring Doorbell And Cameras, Refrigerator. Washer And Dryer Negotiable.
- Ownership: Fee Simple
Estimated market value
Not available
Estimated sales range
Not available
Not available
Price history
| Date | Event | Price |
|---|---|---|
| 8/24/2026 | Listed for sale | $375,000+87.6%$234/sqft |
Source:  Bright MLS #DENC2108992 Report a problem Bright MLS #DENC2108992 Report a problem | ||
| 4/26/2017 | Sold | $199,900$125/sqft |
Source: Agent Provided Report a problem | ||
| 2/1/2017 | Listed for sale | $199,900$125/sqft |
Source: RE/MAX Of Wilmington-Limestone Rd #6920705 Report a problem | ||
Public tax history
| Year | Property taxes | Tax assessment |
|---|---|---|
| 2025 | -- | $339,400 +489.2% |
| 2024 | $2,453 +2.8% | $57,600 |
| 2023 | $2,385 +11.7% | $57,600 +11.4% |
| 2022 | $2,136 +2.2% | $51,700 |
| 2021 | $2,091 +2.7% | $51,700 |
| 2020 | $2,037 +13.2% | $51,700 |
| 2019 | $1,800 +6.4% | $51,700 |
| 2017 | $1,691 +0.3% | $51,700 |
| 2016 | $1,686 | $51,700 |
| 2015 | $1,686 | $51,700 |
| 2014 | -- | $51,700 |
| 2013 | -- | $51,700 |
| 2012 | -- | $51,700 |
| 2011 | -- | $51,700 |
| 2010 | -- | $51,700 |
| 2009 | -- | $51,700 |
| 2008 | -- | $51,700 |
| 2007 | -- | $51,700 |
| 2006 | -- | $51,700 |
| 2005 | -- | $51,700 |
| 2004 | -- | $51,700 |
| 2003 | -- | $51,700 |
| 2002 | -- | $51,700 |
| 2001 | -- | $51,700 |
Find assessor info on the county website
Monthly payment
Est. payment
Payment breakdown
Explore the cost of this home by adjusting the details. Changes won't be saved.Climate risks
Neighborhood: Hillside Heights
Nearby schools
Schools provided by the listing agent
- District: Christina
Source: Bright MLS. This data may not be complete. We recommend contacting the local school district to confirm school assignments for this home.
Similar homes
- $289,9003 bd1 ba1k sqftNone Available, Newark, DE 19713For Sale

 MLS ID #DENC2108744, Felicia Harbison, Patterson-Schwartz - Greenville. Bright MLS
 - $350,0003 bd2 ba2k sqftNone Available, Newark, DE 19711For Sale
 MLS ID #DENC2109924, KC DiAmbrosio, Patterson-Schwartz-Hockessin. Bright MLS
 - $415,0003 bd2 ba1.5k sqft415 Jaymar Blvd, Newark, DE 19702For Sale
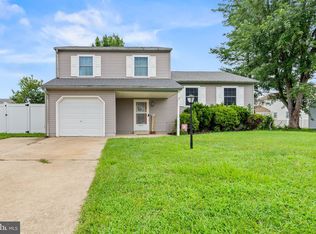 MLS ID #DENC2109528, Becky Buckland, Coldwell Banker Rowley Realtors. Bright MLS
 - $350,0003 bd3 ba1.6k sqft714 6th St, Newark, DE 19711For Sale
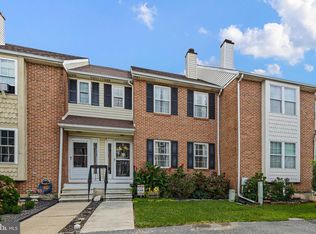 MLS ID #DENC2109662, Britt Valencia, Northrop Realty. Bright MLS
 - $520,0004 bd3 ba2.3k sqft805 Rock Ln, Newark, DE 19713For SaleMLS ID #DENC2109786, Kristina Rice, Real Broker LLC. Bright MLS
- $339,0003 bd2 ba1.1k sqft23 Winnwood Rd, Newark, DE 19711For SaleMLS ID #DENC2107930, Desi Rivera, EXP Realty, LLC. Bright MLS
- $479,9004 bd2 ba2.3k sqftNone Available, Newark, DE 19711For SaleMLS ID #DENC2109942, MaryBeth Tribbitt, Patterson-Schwartz-Hockessin. Bright MLS
- $400,0003 bd2 ba1.8k sqft1115 Milltown Rd, Wilmington, DE 19808For SaleMLS ID #DENC2108734, Tay Brinkley, Foraker Realty Co.. Bright MLS
- $419,0003 bd2 ba1.3k sqft37 Hawthorne Ave, Newark, DE 19711For SaleMLS ID #DENC2106606, J. Aaron Falkenstein, Integrity Real Estate. Bright MLS
- $305,0003 bd1 ba1.1k sqft25 Kollman Dr, Newark, DE 19713For SaleMLS ID #DENC2107258, Juan Soto, Crown Homes Real Estate. Bright MLS
- $370,0004 bd2 ba1.9k sqftNone Available, New Castle, DE 19720For SaleMLS ID #DENC2107868, Terri Hines, Patterson-Schwartz-Newark. Bright MLS
- $310,0003 bd2 ba2k sqft134 Casimir Dr, New Castle, DE 19720For SaleMLS ID #DENC2109874, Dan Shainsky, Coldwell Banker Realty. Bright MLS
- $314,9003 bd1 ba1.5k sqft9 Kullen Dr, Newark, DE 19713For SaleMLS ID #DENC2107128, Michael Doyle, Century 21 Emerald. Bright MLS
- $309,9003 bd1 ba1.6k sqft2108 Othoson Ave, Wilmington, DE 19808For SaleMLS ID #DENC2104770, Mr. Earl Endrich, BHHS Fox & Roach - Hockessin. Bright MLS
- $415,0004 bd3 ba2.1k sqft34 Craig Rd, Bear, DE 19701For SaleMLS ID #DENC2109344, Alan Ladd, Jr., Real Broker, LLC. Bright MLS
- $500,0004 bd3 ba2.4k sqft36 Covered Bridge Ln, Newark, DE 19711For SaleMLS ID #DENC2109582, Mary Kate Johnston, RE/MAX Associates - Newark. Bright MLS
- $412,5003 bd1 ba1.3k sqft2030 Porter Rd, Bear, DE 19701For SaleMLS ID #DENC2107804, Adam Costa, Coldwell Banker Realty. Bright MLS
- $390,0004 bd3 ba2k sqft1745 Larkin Rd, Upper Chichester, PA 19061For SaleMLS ID #PADE2122756, Lauren Bondrowski, CG Realty, LLC. Bright MLS
- $365,0002 bd1 ba1.2k sqft106 Murray Rd, Elkton, MD 21921For SaleMLS ID #MDCC2022726, Sheila Tome, Empower Real Estate, LLC. Bright MLS
- $389,9004 bd3 ba1.7k sqft155 Casimir Dr, New Castle, DE 19720For SaleMLS ID #DENC2101008, Maria Georgalas, Long & Foster Real Estate, Inc.. Bright MLS
