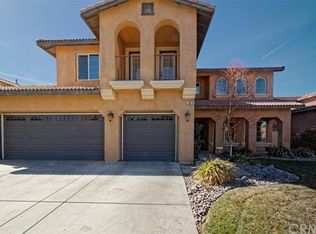
This home has it ALL! Welcome to The Grande Floor plan family home with a spacious and open floor design. 4 Bedrooms 3.5 Baths with 3444 sq ft. Home features a full bedroom and bath downstairs for home office or guest quarters. Formal dining room and living room combo. Family room has a fireplace and is open to the kitchen area. Kitchen has a breakfast-nook and large butlers pantry. Master suite has a 3 sided fireplace that is attached to a sitting room and coffee bar area. Master Bathroom includes a large soaking tub and separate shower with dual vanities. 2 large walk in closets one closet does have a wall safe for precious items, all this and the master has its own balcony with amazing views of the mountains. Full sized game room/loft area upstairs for the kids or a man-cave area. The 5th bedroom is a fully converted theater room with raised seating and floor lighting. 3 car garage with finished floors and built in storage. Bring the kids, dogs, mom and dad, this home has space for everyone!
This property is off market, which means it's not currently listed for sale or rent on Zillow. This may be different from what's available on other websites or public sources.