Skip main navigation
Off market
  • $726,600

    13050 Beckwith Cir, Sonora, CA 95370

    4beds
    2,490sqft
    SingleFamily
    Built in 2017
    9,147 Square Feet Lot
    $726,600 Zestimate®
    $292/sqft
    $2,668 Estimated rent

    Home value

    $726,600

    $690,000 - $763,000

    $2,668/mo

    Zestimate® history
    Loading
    Loading...

    Owner options

    List your home for rent

    $2,668/mo

    Rent Zestimate®

    Find your next renter with Zillow Rental Manager. Plus, with online applications, you can quickly screen prospective tenants – for free.

    Learn more

    $2,668/mo

    Rent Zestimate®

    Refinance and save

    $4,861/mo

    Est. payment

    Refinancing to a lower rate could help reduce your monthly payments and save thousands over the life of the loan.

    See today's rates

    $4,861/mo

    Est. payment

    Explore your selling options

    Work with a Zillow partner agent

    Leverage their expertise and Zillow's premium Showcase listings to get your home seen by more buyers.

    Get started

    List with your own agent

    Get your home in front of millions of buyers by listing it on Zillow.

    Learn how to do it

    Sell it yourself

    Take full control of how buyers see your home on Zillow by listing For Sale by Owner (FSBO).

    List your home

    What's special

    Craftsman style homeElectric fireplaceBreathtaking viewsFront doorRose bushesLush green lawnHot tub

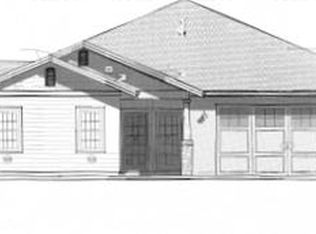
    Love at first sight! There is curb appeal galore with a beautifully landscaped front yard, level concrete driveway and a Craftsman style home built in 2017. Enjoy 4 bedrooms & 2 bathrooms in this spacious single level 2490 sf home made with incredible detail. As you approach the front door, you will appreciate the welcoming and functional covered front porch area that leads to the entrance. The large entryway will bring you to the great room that has a tray ceiling and recessed lighting. The dining portion has a glass door allowing more natural light and is next to the kitchen and breakfast bar. The living room showcases an electric fireplace that you can set to your mood. Large windows throughout make the house cheery and bright. Not to be upstaged, the kitchen is a site in itself to behold. It contains all stainless steel appliances, granite countertops & backsplash, a breakfast bar, a walk in pantry, and custom designed tile flooring. The main bedroom has a walk-in closet. The attached bathroom has a sink and vanity on each side, a closeted toilet, and a glorious walk in shower with built in shelving. A 3-car, attached finished garage leaves enough room for your vehicles and toys. But perhaps the real showstopper is the back yard. This completely fenced area has lush green lawn with magnolia trees lining one side and rose bushes on another. Imagine sitting in the hot tub while enjoying a starry night, or sitting around the fire-pit with friends for great conversation. The covered back patio gives you shade and makes it great for entertaining. From here, you see breathtaking views of the mountains ahead. Other important features include fiber cement siding & central heat and air. While it is minutes from, shopping, the library, hospital, and schools, you still feel an incredible sense of privacy.

    This property is off market, which means it's not currently listed for sale or rent on Zillow. This may be different from what's available on other websites or public sources.

    Facts & features

    Interior

    Bedrooms & bathrooms
    • Bedrooms: 4
    • Bathrooms: 2
    • Full bathrooms: 2
    Heating
    • Heat pump, Electric
    Cooling
    • Central
    Features
    • Flooring: Tile, Hardwood
    • Has fireplace: Yes
    Interior area
    • Total interior livable area: 2,490 sqft

    Property

    Parking
    • Total spaces: 3
    • Parking features: Garage - Attached
    Features
    • Levels: 1
    • Exterior features: Cement / Concrete
    Lot
    • Size: 9,147 Square Feet
    • Topography: Level
    Details
    • Parcel number: 044480077000

    Construction

    Type & style
    • Home type: SingleFamily
    Materials
    • Roof: Other
    Condition
    • Year built: 2017

    Utilities & green energy

    • Electric: 110V, 220V
    • Sewer: Public

    Community & HOA

    HOA
    • Has HOA: Yes
    • HOA fee: $240 monthly
    Location
    • Region: Sonora

    Financial & listing details

    • Price per square foot: $292/sqft
    • Tax assessed value: $780,300
    • Annual tax amount: $8,305

    Price history

    DateEventPrice
    7/15/2022Sold$750,000+7.3%$301/sqft
    Source: bridgeMLS/CCAR/Bay East AOR #20220601 Report a problem
    4/23/2022Pending sale$699,000$281/sqft
    Source: TCAR MLS #20220601 Report a problem
    4/11/2022Listed for sale$699,000+31.9%$281/sqft
    Source: TCAR MLS #20220601 Report a problem
    2/7/2019Sold$530,000-0.8%$213/sqft
    Source: bridgeMLS/CCAR/Bay East AOR #20161613 Report a problem
    11/1/2018Price change$534,500-0.8%$215/sqft
    Source: Real Living Sugar Pine Sonora #20161613 Report a problem
    10/2/2018Price change$539,000-1.1%$216/sqft
    Source: Real Living Sugar Pine Sonora #20161613 Report a problem
    8/30/2018Price change$544,900-0.7%$219/sqft
    Source: Real Living Sugar Pine Sonora #20161613 Report a problem
    7/6/2018Price change$549,000-1.8%$220/sqft
    Source: Real Living Sugar Pine Sonora #20161613 Report a problem
    6/27/2018Price change$559,000-1.8%$224/sqft
    Source: Real Living Sugar Pine Sonora #20161613 Report a problem
    5/17/2018Listed for sale$569,000$229/sqft
    Source: Real Living Sugar Pine Mi Wuk #20161613 Report a problem

    Public tax history

    YearProperty taxesTax assessment
    2025$8,305 +1.2%$780,300 +2%
    2024$8,203 +1.6%$765,000 +2%
    2023$8,078 +34.5%$750,000 +34.6%
    2022$6,008 +2.2%$557,123 +2%
    2021$5,881 +1.3%$546,200 +1%
    2020$5,806 +58.2%$540,600 +56%
    2019$3,670 -1.1%$346,619 +2%
    2018$3,712 +494.6%$339,823 +479.4%
    2017$624 $58,650
    Find assessor info on the county website

    Neighborhood: 95370

    Nearby schools

    GreatSchools rating
    Schools provided by the listing agent
    • Elementary: Sonora
    • High: Sonora High

    Source: The MLS. This data may not be complete. We recommend contacting the local school district to confirm school assignments for this home.

    Get pre-qualified for a loan
    At Zillow Home Loans, we can pre-qualify you in as little as 5 minutes with no impact to your credit score.

    An equal housing lender. NMLS #10287.