Looking for room to spread out in a private setting while being just minutes from the convenience of Independence? Welcome to your gorgeous country retreat at 13050 Farmview.
This meticulously kept 3 bed 2.5 bath home boasts a farmhouse kitchen with breakfast nook, new windows, remodeled bathrooms, and a fully renovated finished walkout basement with wet bar and wood burning fireplace PERFECT for entertaining and family gatherings. This space has absolutely everything you would want on a rural setting set on over three acres that give true sense of privacy. New TREX decks (yes, two! including a private terrace off of the master bedroom) are spacious enough for hosting guests, or just enjoying your morning coffee with a view that can't be matched. You can truly feel the pride of ownership and the love that was poured into this home. Don't miss this chance at your own private paradise on a lot that's to die for and at a great price. (P.S, don't miss the she-shed at the bottom of the hill!)
Sold for $545,100
Street View
$545,100
13050 Farmview Dr, Independence, KY 41051
3beds
2,820sqft
Single Family Residence, Residential
Built in 1991
3.23 Acres Lot
$547,300 Zestimate®
$193/sqft
$3,071 Estimated rent
Home value
$547,300
$520,000 - $575,000
$3,071/mo
Zestimate® history
Owner options
List your home for rent
$3,071/mo
Rent Zestimate®
Find your next renter with Zillow Rental Manager. Plus, with online applications, you can quickly screen prospective tenants – for free.
$3,071/mo
Rent Zestimate®
Refinance and save
$3,392/mo
Est. payment
Refinancing to a lower rate could help reduce your monthly payments and save thousands over the life of the loan.
$3,392/mo
Est. payment
Explore your selling options
Work with a Zillow partner agent
Leverage their expertise and Zillow's premium Showcase listings to get your home seen by more buyers.
Get startedList with your own agent
Get your home in front of millions of buyers by listing it on Zillow.
Learn how to do itSell it yourself
Take full control of how buyers see your home on Zillow by listing For Sale by Owner (FSBO).
List your homeWhat's special
New windowsRemodeled bathrooms
Zillow last checked:
Listing updated:
Listed by:
Cory Behm 513-560-5489,
Transaction Alliance LLC
Bought with:
Cory Behm, 261522
Transaction Alliance LLC
Source: NKMLS,MLS#: 642409
Facts & features
Interior
Bedrooms & bathrooms
- Bedrooms: 3
- Bathrooms: 4
- Full bathrooms: 2
- 1/2 bathrooms: 2
Primary bedroom
- Features: Walk-Out Access, Bath Adjoins
- Level: First
- Area: 256
- Dimensions: 16 x 16
Bedroom 2
- Features: Carpet Flooring, Bath Adjoins
- Level: First
- Area: 143
- Dimensions: 13 x 11
Bedroom 3
- Features: Carpet Flooring, Bath Adjoins
- Level: First
- Area: 132
- Dimensions: 12 x 11
Bathroom 2
- Features: Full Finished Bath
- Level: First
- Area: 80
- Dimensions: 8 x 10
Bathroom 3
- Features: Full Finished Half Bath
- Level: Basement
- Area: 49
- Dimensions: 7 x 7
Breakfast room
- Features: Luxury Vinyl Flooring
- Level: First
- Area: 90
- Dimensions: 9 x 10
Family room
- Features: Walk-Out Access, Carpet Flooring, Wet Bar
- Level: Basement
- Area: 1088
- Dimensions: 34 x 32
Kitchen
- Features: Walk-Out Access, Luxury Vinyl Flooring
- Level: First
- Area: 300
- Dimensions: 25 x 12
Living room
- Features: Luxury Vinyl Flooring
- Level: First
- Area: 377
- Dimensions: 29 x 13
Primary bath
- Features: Shower, Jetted Tub, Tile Flooring
- Level: First
- Area: 117
- Dimensions: 13 x 9
Heating
- Forced Air
Cooling
- Central Air
Appliances
- Included: Electric Oven, Electric Range, Dishwasher, Refrigerator
Features
- Windows: Vinyl Frames
- Basement: Full
- Number of fireplaces: 1
- Fireplace features: Brick, Wood Burning
Interior area
- Total structure area: 2,820
- Total interior livable area: 2,820 sqft
Property
Parking
- Total spaces: 2
- Parking features: Attached, Driveway, Garage, Garage Faces Front
- Attached garage spaces: 2
- Has uncovered spaces: Yes
Features
- Levels: One
- Stories: 1
- Patio & porch: Deck
Lot
- Size: 3.23 Acres
Details
- Parcel number: 0490000051.07
Construction
Type & style
- Home type: SingleFamily
- Architectural style: Ranch
- Property subtype: Single Family Residence, Residential
Materials
- Brick
- Foundation: Poured Concrete
- Roof: Shingle
Condition
- New construction: No
- Year built: 1991
Utilities & green energy
- Sewer: Septic Tank
- Water: Public
Community & HOA
HOA
- Has HOA: No
Location
- Region: Independence
Financial & listing details
- Price per square foot: $193/sqft
- Tax assessed value: $315,000
- Annual tax amount: $3,859
- Date on market: 7/9/2026
- Cumulative days on market: 1 day
Price history
| Date | Event | Price |
|---|---|---|
| 6/9/2026 | Sold | $545,100+6.9%$193/sqft |
Source:  NKMLS #642409 Report a problem NKMLS #642409 Report a problem | ||
| 5/9/2026 | Pending sale | $509,900$181/sqft |
Source: NKMLS #642409 Report a problem | ||
| 5/8/2026 | Listed for sale | $509,900+61.9%$181/sqft |
Source: NKMLS #642409 Report a problem | ||
| 8/3/2020 | Sold | $315,000-1.6%$112/sqft |
Source: Public Record Report a problem | ||
| 6/20/2020 | Pending sale | $320,000$113/sqft |
Source: Hand in Hand Realty #538800 Report a problem | ||
| 6/19/2020 | Listed for sale | $320,000+30.6%$113/sqft |
Source: Hand in Hand Realty #538800 Report a problem | ||
| 8/15/2016 | Sold | $245,000-5.8%$87/sqft |
Source: Public Record Report a problem | ||
| 6/15/2016 | Price change | $260,000-1.9%$92/sqft |
Source: Home Listing Service, LLC #454263 Report a problem | ||
| 5/31/2016 | Price change | $265,000-3.6%$94/sqft |
Source: Home Listing Service, LLC #454263 Report a problem | ||
| 5/9/2016 | Price change | $275,000-3.5%$98/sqft |
Source: Home Listing Service, LLC #454263 Report a problem | ||
| 4/25/2016 | Price change | $285,000-5%$101/sqft |
Source: Home Listing Service, LLC #454263 Report a problem | ||
| 4/11/2016 | Price change | $299,9000%$106/sqft |
Source: Owner Report a problem | ||
| 4/8/2016 | Listed for sale | $299,999+46.3%$106/sqft |
Source: Owner Report a problem | ||
| 5/1/1998 | Sold | $205,000$73/sqft |
Source: Public Record Report a problem | ||
Public tax history
| Year | Property taxes | Tax assessment |
|---|---|---|
| 2024 | $3,859 -2.9% | $315,000 |
| 2023 | $3,975 -1.4% | $315,000 |
| 2022 | $4,032 -1.5% | $315,000 |
| 2021 | $4,093 +23% | $315,000 +28.6% |
| 2020 | $3,328 | $245,000 |
| 2019 | $3,328 +1.2% | $245,000 |
| 2018 | $3,289 | $245,000 |
| 2017 | $3,289 +11.1% | $245,000 +5.2% |
| 2015 | $2,962 | $233,000 |
| 2014 | $2,962 +1.4% | $233,000 |
| 2013 | $2,920 | $233,000 |
| 2012 | -- | $233,000 |
| 2011 | -- | $233,000 |
| 2010 | -- | $233,000 |
| 2009 | -- | $233,000 |
| 2008 | -- | $233,000 |
| 2007 | -- | $233,000 |
| 2006 | -- | $233,000 |
| 2005 | -- | $233,000 |
| 2004 | -- | $233,000 +8.4% |
| 2003 | -- | $215,000 |
| 2002 | -- | $215,000 |
| 2001 | -- | $215,000 +4.9% |
| 2000 | -- | $205,000 |
Find assessor info on the county website
Neighborhood: 41051
Nearby homes
- $532,1004 bd3 ba2k sqft13030 Farmview Dr, Independence, KY 41051Off Market
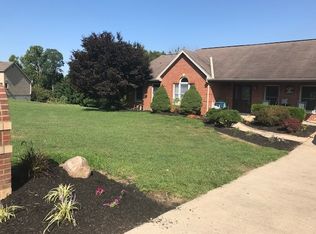
- $35,0001.21 Acres13070 Farmview Dr, Independence, KY 41051Off Market
- $361,9002 bd2 ba1.8k sqft2109 Moffett Rd, Independence, KY 41051Off Market
- $489,4003 bd3 ba2.1k sqft13045 Farmview Dr, Independence, KY 41051Off Market
- $411,4003 bd2 ba2.3k sqft13071 Farmview Dr, Independence, KY 41051Off Market
- $519,9004 bd2 ba2.1k sqft13010 Farmview Dr, Independence, KY 41051Off Market
- $50,000-- bd-- ba-- sqft13090 Farmview Dr, Independence, KY 41051Off Market
- $36,500-- bd-- ba-- sqft2084 Moffett Rd, Independence, KY 41051Off Market
Nearby schools
GreatSchools rating
- 6/10Piner Elementary SchoolGrades: PK-5Distance: 3.8 mi
- 7/10Twenhofel Middle SchoolGrades: 6-8Distance: 1.9 mi
- 7/10Simon Kenton High SchoolGrades: 9-12Distance: 2.6 mi
Schools provided by the listing agent
- Elementary: Whites Tower Elementary
- Middle: Twenhofel Middle School
- High: Simon Kenton High
Source: NKMLS. This data may not be complete. We recommend contacting the local school district to confirm school assignments for this home.
Get a cash offer in 3 minutes
Find out how much your home could sell for in as little as 3 minutes with a no-obligation cash offer.
Estimated market value
$547,300
Get a cash offer in 3 minutes
Find out how much your home could sell for in as little as 3 minutes with a no-obligation cash offer.
Estimated market value
$547,300
- Kentucky
- Kenton County
- Independence
- 41051
- 13050 Farmview Dr
Nearby cities
Nearby zip codes
Other Independence Topics
