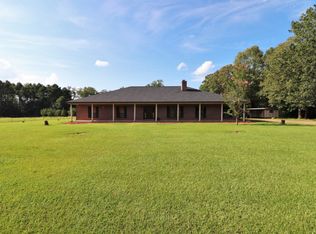
Located on one of Beautiful 3-bedroom, 2-bath brick home on 2 acres in the sought-after Log Cabin area of Morehouse Parish, within the Beekman school district. Tucked away at the end of a quiet dead-end road, this property offers privacy, a park-like manicured yard, and room to enjoy country living. Inside, the home features a spacious open-concept living area with vaulted ceilings, striking columns, and a centrally located fireplace. The kitchen is designed for gathering and entertaining, offering an island bar, abundant wraparound counter space, and an adjoining breakfast area. A formal dining room sits conveniently just off the kitchen. The private primary suite includes vaulted ceilings and a large bath with separate vanities and a jetted tub. On the opposite side of the home, two generously sized bedrooms share a full bathroom. Step outside to the covered back patio—ideal for cookouts, family gatherings, or relaxing at the end of the day. The outdoor space also includes a mini bar and a fenced backyard that is perfect for pets. Schedule your showing today and come see everything this beautiful property has to offer.
For sale
$279,900
13050 Fathree Rd, Bastrop, LA 71220
3beds
2,037sqft
Site Build, Residential
Built in ----
-- sqft lot
$273,800 Zestimate®
$137/sqft
$-- HOA
What's special
- 41 days
- 382
- 25
Likely to sell faster than
Zillow last checked:
Listing updated:
Listed by:
Ryan Hawthorne,
French Realty, LLC
Source: NELAR,MLS#: 220955
Facts & features
Interior
Bedrooms & bathrooms
- Bedrooms: 3
- Bathrooms: 2
- Full bathrooms: 2
- Main level bathrooms: 2
- Main level bedrooms: 3
Primary bedroom
- Description: Floor: L
- Level: First
- Area: 132
Bedroom
- Description: Floor: L
- Level: First
- Area: 100
Bedroom 1
- Description: Floor: L
- Level: First
- Area: 110
Kitchen
- Description: Floor: T
- Level: First
- Area: 132
Heating
- Central
Cooling
- Central Air
Appliances
- Included: Dishwasher, Electric Range, Electric Water Heater
Features
- Ceiling Fan(s)
- Windows: Double Pane Windows, Negotiable
- Has fireplace: Yes
- Fireplace features: Living Room
Interior area
- Total structure area: 2,052
- Total interior livable area: 2,037 sqft
Property
Parking
- Total spaces: 2
- Parking features: Gravel
- Garage spaces: 2
- Has carport: Yes
- Has uncovered spaces: Yes
Features
- Levels: One
- Stories: 1
- Patio & porch: Porch Covered
- Fencing: Wire
- Waterfront features: None
Lot
- Features: Landscaped, Irregular Lot
Details
- Parcel number: 9220627NSUDB085
Construction
Type & style
- Home type: SingleFamily
- Architectural style: Traditional
- Property subtype: Site Build, Residential
Materials
- Brick Veneer
- Foundation: Slab
- Roof: Architecture Style
Utilities & green energy
- Electric: Electric Company: Entergy
- Gas: None, Gas Company: None
- Sewer: Septic Tank
- Water: Public, Electric Company: Other
- Utilities for property: Natural Gas Not Available
Community & HOA
Community
- Subdivision: Other
HOA
- Has HOA: No
- Amenities included: None
- Services included: None
Location
- Region: Bastrop
Financial & listing details
- Price per square foot: $137/sqft
- Tax assessed value: $149,296
- Annual tax amount: $810
- Date on market: 9/17/2026
Estimated market value
$273,800
$260,000 - $287,000
$1,783/mo
Price history
| Date | Event | Price |
|---|---|---|
| 9/17/2026 | Listed for sale | $279,900$137/sqft |
Source:  NELAR #220955 Report a problem | ||
| 12/17/2003 | Sold | -- |
Source: Agent Provided Report a problem | ||
Public tax history
| Year | Property taxes | Tax assessment |
|---|---|---|
| 2024 | $810 -8.9% | $14,930 -5.7% |
| 2023 | $889 | $15,829 |
| 2022 | $889 0% | $15,829 |
| 2021 | $889 +1.2% | $15,829 |
| 2020 | $878 +15.5% | $15,829 +8.2% |
| 2019 | $761 -44.7% | $14,631 |
| 2018 | $1,376 | $14,631 |
| 2017 | $1,376 +89.5% | $14,631 |
| 2016 | $726 -38.8% | $14,631 +11.9% |
| 2015 | $1,186 -3.6% | $13,080 |
| 2013 | $1,230 +0.7% | $13,080 |
| 2012 | $1,221 +11.3% | $13,080 |
| 2011 | $1,097 | $13,080 |
| 2010 | $1,097 | $13,080 |
Find assessor info on the county website
Monthly payment
Est. payment