Skip main navigation
Sold
  • Price Unknown

    13050 Glenside Dr, Farmers Branch, TX 75234

    3beds
    2,147sqft
    Single Family Residence
    Built in 1963
    8,755 Square Feet Lot
    $426,200 Zestimate®
    $--/sqft
    $2,901 Estimated rent

    Home value

    $426,200

    $388,000 - $469,000

    $2,901/mo

    Zestimate® history
    Loading
    Loading...

    Owner options

    List your home for rent

    $2,901/mo

    Rent Zestimate®

    Find your next renter with Zillow Rental Manager. Plus, with online applications, you can quickly screen prospective tenants – for free.

    Learn more

    $2,901/mo

    Rent Zestimate®

    Refinance and save

    Refinancing to a lower rate could help reduce your monthly payments and save thousands over the life of the loan.

    See today's rates

    Explore your selling options

    Work with a Zillow partner agent

    Leverage their expertise and Zillow's premium Showcase listings to get your home seen by more buyers.

    Get started

    List with your own agent

    Get your home in front of millions of buyers by listing it on Zillow.

    Learn how to do it

    Sell it yourself

    Take full control of how buyers see your home on Zillow by listing For Sale by Owner (FSBO).

    List your home

    What's special

    Cozy fireplaceBright modern interiorNeutral-toned updatesThoughtfully updated kitchenTwo-story brick residenceVersatile downstairs bonus roomTasteful led lighting
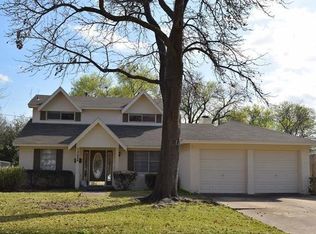
    HOME QUALIFIES FOR SPECIAL FINANCING – CALL TO INQUIRE!! Discover this beautifully renovated, permitted home at 13050 Glenside Drive, nestled in the desirable Green Meadow Estates of Farmers Branch, TX. This inviting two-story brick residence boasts 3 spacious bedrooms and 2.5 stylish bathrooms, perfect for comfortable family living. Recent upgrades include a brand-new roof and energy-efficient windows, offering peace of mind and enhanced utility efficiency. Step inside to a bright, modern interior featuring neutral-toned updates, luxurious vinyl plank flooring throughout, and tasteful LED lighting that creates a welcoming ambiance. The thoughtfully updated kitchen shines with modern cabinetry, stunning countertops, and a Texas-sized pantry—ideal for culinary enthusiasts. The bathrooms have been artistically decorated, including a luxurious spa shower with custom glass, elevating everyday routines to spa-like indulgence. The cozy fireplace adds warmth and charm to the living space, perfect for relaxing or entertaining guests. A versatile downstairs bonus room provides an ideal media, game, or optional fourth bedroom, offering flexibility for your lifestyle needs. Outside, enjoy the detached rear entry garage for convenience and additional storage. Plumbing has been fully updated for reliability. Every detail in this beautifully staged home reflects modern elegance and comfort—bright, clean, and meticulously maintained. Ceiling fans enhance air circulation, and the upgraded fixtures ensure a seamless blend of style and functionality. Whether you’re entertaining friends or enjoying quiet family evenings, this home offers a perfect harmony of classic charm and contemporary upgrades. Don’t miss this incredible opportunity to own a stunning, move-in-ready property in a charming neighborhood known for its friendly community and excellent location. Schedule your viewing today and experience all this exceptional home has to offer!

    Zillow last checked:

    Listing updated:

    Listed by:

    Shawn Pratt 0646575 469-946-6398,

    NextHome on Main 469-946-6398

    Bought with:

    Erin Garrett Garrett

    Allie Beth Allman & Assoc.

    Source: NTREIS,MLS#: 21029402

    Facts & features

    Interior

    Bedrooms & bathrooms
    • Bedrooms: 3
    • Bathrooms: 3
    • Full bathrooms: 2
    • 1/2 bathrooms: 1
    Primary bedroom
    • Level: Second
    • Dimensions: 15 x 12
    Bedroom
    • Level: Second
    • Dimensions: 12 x 13
    Bedroom
    • Level: Second
    • Dimensions: 10 x 9
    Dining room
    • Level: First
    • Dimensions: 8 x 8
    Family room
    • Level: First
    • Dimensions: 15 x 18
    Kitchen
    • Features: Built-in Features
    • Level: First
    • Dimensions: 8 x 10
    Living room
    • Features: Fireplace
    • Level: First
    • Dimensions: 17 x 12
    Heating
    • Central, Electric
    Cooling
    • Central Air, Ceiling Fan(s), Electric
    Appliances
    • Included: Dishwasher, Electric Range, Electric Water Heater, Disposal
    • Laundry: Washer Hookup, Dryer Hookup, ElectricDryer Hookup, Laundry in Utility Room
    Features
    • Chandelier, Decorative/Designer Lighting Fixtures, Cable TV
    • Flooring: Luxury Vinyl Plank, Vinyl
    • Windows: Shutters
    • Has basement: No
    • Number of fireplaces: 1
    • Fireplace features: Decorative, Den, Gas Log, Masonry
    Interior area
    • Total interior livable area: 2,147 sqft

    Property

    Parking
    • Total spaces: 2
    • Parking features: Concrete, Driveway, Garage, Garage Door Opener
    • Garage spaces: 2
    • Has uncovered spaces: Yes
    Features
    • Levels: Two
    • Stories: 2
    • Patio & porch: Covered
    • Exterior features: Private Entrance, Private Yard, Rain Gutters
    • Pool features: None
    • Fencing: Chain Link,Wood
    Lot
    • Size: 8,755 Square Feet
    Details
    • Parcel number: 24085500030290000

    Construction

    Type & style
    • Home type: SingleFamily
    • Architectural style: Traditional,Detached
    • Property subtype: Single Family Residence
    Materials
    • Brick
    • Foundation: Slab
    • Roof: Composition
    Condition
    • Year built: 1963

    Utilities & green energy

    • Sewer: Public Sewer
    • Water: Public
    • Utilities for property: Electricity Available, Electricity Connected, Sewer Available, Water Available, Cable Available

    Community & HOA

    Community
    • Features: Curbs
    • Security: Smoke Detector(s)
    • Subdivision: Green Meadow Estates
    HOA
    • Has HOA: No
    Location
    • Region: Farmers Branch

    Financial & listing details

    • Tax assessed value: $312,340
    • Annual tax amount: $6,435
    • Date on market: 9/4/2025
    • Cumulative days on market: 102 days
    • Listing terms: Cash,Conventional,FHA,VA Loan
    • Electric utility on property: Yes

    Price history

    DateEventPrice
    1/20/2026Sold--
    Source: NTREIS #21029402 Report a problem
    12/16/2025Pending sale$450,000$210/sqft
    Source: NextHome #21029402 Report a problem
    12/16/2025Contingent$450,000$210/sqft
    Source: NTREIS #21029402 Report a problem
    12/9/2025Price change$450,000-5.3%$210/sqft
    Source: NTREIS #21029402 Report a problem
    11/28/2025Price change$474,999-2.9%$221/sqft
    Source: NTREIS #21029402 Report a problem
    9/30/2025Price change$489,000-1.2%$228/sqft
    Source: NTREIS #21029402 Report a problem
    9/4/2025Listed for sale$495,000$231/sqft
    Source: NTREIS #21029402 Report a problem

    Public tax history

    YearProperty taxesTax assessment
    2025$2,693 +1.2%$312,340
    2024$2,661 +6.3%$312,340 +11.2%
    2023$2,504 -2.5%$280,890
    2022$2,569 +6.6%$280,890
    2021$2,409 +7.9%$280,890 +23.7%
    2020$2,233 -0.1%$227,120
    2019$2,235 +9.1%$227,120 +11.4%
    2018$2,048 -52.7%$203,860 +24.1%
    2017$4,335 +4.3%$164,210 +4.7%
    2016$4,156 +228.8%$156,890 +13.5%
    2015$1,264 $138,280
    2014$1,264 $138,280
    2013-- --
    2012-- --
    2011-- --
    2010-- --
    2009-- --
    2008-- --
    2007-- --
    2005-- --
    2004-- --
    2003-- --
    2002-- --
    2001-- --
    Find assessor info on the county website

    Neighborhood: South Rawhide

    Nearby schools

    GreatSchools rating
    Schools provided by the listing agent
    • Elementary: Farmersbra
    • Middle: Field
    • High: Turner
    • District: Carrollton-Farmers Branch ISD

    Source: NTREIS. This data may not be complete. We recommend contacting the local school district to confirm school assignments for this home.

    Get a cash offer in 3 minutes
    Find out how much your home could sell for in as little as 3 minutes with a no-obligation cash offer.
    Estimated market value
    $426,200
    Get a cash offer in 3 minutes
    Find out how much your home could sell for in as little as 3 minutes with a no-obligation cash offer.
    Estimated market value
    $426,200