Elegant Three-Level Home with Exceptional Features Step into luxury with this beautifully crafted three-level residence, featuring gleaming hardwood floors and soaring 10-foot ceilings on the main level. Thoughtful three-level bump-out extension offers enhanced living space throughout. The gourmet kitchen is a chef’s dream, boasting an expansive center island, premium granite countertops, and sleek stainless steel appliances. The spacious family room flows seamlessly onto a two-tiered Trex low maintenance deck, perfect for entertaining, and overlooks a fully fenced private backyard. Enjoy year-round comfort and efficiency with a high-performance HVAC system and a central water treatment system. New Roof 2024. The finished lower level adds even more flexibility for living, working, or relaxing. Prime location just minutes from the METRO and vibrant Town Center. An ideal blend of elegance, comfort, and convenience — this home is a true must-see!
Sold for $827,000
$827,000
13050 Greg Roy Ln, Herndon, VA 20171
4beds
3,432sqft
Townhouse
Built in 2003
2,132 Square Feet Lot
$841,000 Zestimate®
$241/sqft
$4,095 Estimated rent
Home value
$841,000
$791,000 - $900,000
$4,095/mo
Zestimate® history
Owner options
List your home for rent
$4,095/mo
Rent Zestimate®
Find your next renter with Zillow Rental Manager. Plus, with online applications, you can quickly screen prospective tenants – for free.
$4,095/mo
Rent Zestimate®
Refinance and save
$5,371/mo
Est. payment
Refinancing to a lower rate could help reduce your monthly payments and save thousands over the life of the loan.
$5,371/mo
Est. payment
Explore your selling options
Work with a Zillow partner agent
Leverage their expertise and Zillow's premium Showcase listings to get your home seen by more buyers.
Get startedList with your own agent
Get your home in front of millions of buyers by listing it on Zillow.
Learn how to do itSell it yourself
Take full control of how buyers see your home on Zillow by listing For Sale by Owner (FSBO).
List your homeWhat's special
Finished lower levelFully fenced private backyardSpacious family roomGleaming hardwood floorsGourmet kitchenExpansive center islandPremium granite countertops
Zillow last checked:
Listing updated:
Listed by:
Monir Dellawar 703-622-9197,
Samson Properties
Bought with:
Nisha Kaur, 603567
NK Real Estate Group, LLC
Source: Bright MLS,MLS#: VAFX2237346
Facts & features
Interior
Bedrooms & bathrooms
- Bedrooms: 4
- Bathrooms: 4
- Full bathrooms: 3
- 1/2 bathrooms: 1
- Main level bathrooms: 1
Basement
- Area: 335
Heating
- ENERGY STAR Qualified Equipment, Programmable Thermostat, Natural Gas
Cooling
- ENERGY STAR Qualified Equipment, Programmable Thermostat, Central Air, Natural Gas
Appliances
- Included: Air Cleaner, Dishwasher, Disposal, Dryer, Energy Efficient Appliances, Exhaust Fan, Humidifier, Ice Maker, Microwave, Oven/Range - Gas, Refrigerator, Washer, Water Conditioner - Owned, Gas Water Heater
Features
- Breakfast Area, Family Room Off Kitchen, Kitchen Island, Dining Area, Kitchen - Gourmet, Eat-in Kitchen, Primary Bath(s), Built-in Features, Chair Railings, Crown Molding, Curved Staircase, Upgraded Countertops, Recessed Lighting, Open Floorplan, 9'+ Ceilings, Vaulted Ceiling(s), High Ceilings
- Flooring: Wood
- Windows: ENERGY STAR Qualified Windows, Window Treatments
- Basement: Exterior Entry,Rear Entrance,Walk-Out Access
- Number of fireplaces: 1
- Fireplace features: Glass Doors, Screen
Interior area
- Total structure area: 3,432
- Total interior livable area: 3,432 sqft
- Finished area above ground: 3,097
- Finished area below ground: 335
Property
Parking
- Total spaces: 2
- Parking features: Garage Door Opener, Attached
- Attached garage spaces: 2
Accessibility
- Accessibility features: Other
Features
- Levels: Three
- Stories: 3
- Patio & porch: Deck
- Exterior features: Bump-outs, Sidewalks, Street Lights
- Pool features: None
- Fencing: Back Yard
Lot
- Size: 2,132 Square Feet
Details
- Additional structures: Above Grade, Below Grade
- Parcel number: 0163 15 0038
- Zoning: 312
- Special conditions: Standard
Construction
Type & style
- Home type: Townhouse
- Architectural style: Colonial
- Property subtype: Townhouse
Materials
- Combination, Brick
- Foundation: Permanent
Condition
- New construction: No
- Year built: 2003
- Major remodel year: 2024
Utilities & green energy
- Sewer: Public Sewer
- Water: Public
- Utilities for property: Cable Available
Green energy
- Water conservation: Low-Flow Fixtures
Community & HOA
Community
- Subdivision: Great Oak
HOA
- Has HOA: Yes
- Amenities included: Baseball Field, Basketball Court, Common Grounds, Picnic Area, Tot Lots/Playground
- HOA fee: $119 monthly
Location
- Region: Herndon
Financial & listing details
- Price per square foot: $241/sqft
- Tax assessed value: $788,090
- Annual tax amount: $9,295
- Date on market: 4/30/2025
- Listing agreement: Exclusive Right To Sell
- Ownership: Fee Simple
Price history
| Date | Event | Price |
|---|---|---|
| 5/30/2025 | Sold | $827,000-2.7%$241/sqft |
Source:  Bright MLS #VAFX2237346 Report a problem Bright MLS #VAFX2237346 Report a problem | ||
| 5/5/2025 | Pending sale | $849,800$248/sqft |
Source: Bright MLS #VAFX2237346 Report a problem | ||
| 4/30/2025 | Listed for sale | $849,800+37.3%$248/sqft |
Source: Bright MLS #VAFX2237346 Report a problem | ||
| 1/2/2015 | Listing removed | $619,000$180/sqft |
Source: Jobin Realty #FX8483732 Report a problem | ||
| 10/20/2014 | Listed for sale | $619,000+37.6%$180/sqft |
Source: Jobin Realty #FX8483732 Report a problem | ||
| 8/19/2008 | Sold | $450,000-5.3%$131/sqft |
Source: Public Record Report a problem | ||
| 12/18/2003 | Sold | $475,000+18.9%$138/sqft |
Source: Public Record Report a problem | ||
| 9/30/2003 | Sold | $399,650$116/sqft |
Source: Public Record Report a problem | ||
Public tax history
| Year | Property taxes | Tax assessment |
|---|---|---|
| 2025 | $9,276 +11% | $788,090 +11.3% |
| 2024 | $8,353 -0.2% | $708,180 -2.7% |
| 2023 | $8,367 +3.6% | $727,910 +5% |
| 2022 | $8,073 | $693,270 +13.8% |
| 2021 | -- | $609,180 +2.7% |
| 2020 | $7,146 +2.1% | $593,240 +2.1% |
| 2019 | $7,000 +0.3% | $581,190 +0.3% |
| 2018 | $6,977 +8.5% | $579,220 +5.5% |
| 2017 | $6,429 +1.1% | $548,780 |
| 2016 | $6,358 +3.8% | $548,780 |
| 2015 | $6,124 +0.2% | $548,780 |
| 2014 | $6,111 | $548,780 +7.5% |
| 2013 | -- | $510,650 +4.6% |
| 2012 | -- | $488,070 +2.2% |
| 2011 | -- | $477,350 +4% |
| 2010 | -- | $459,100 +3.2% |
| 2009 | -- | $445,060 -13.2% |
| 2008 | -- | $512,770 -4% |
| 2007 | -- | $534,270 |
Find assessor info on the county website
Neighborhood: 20171
Nearby homes
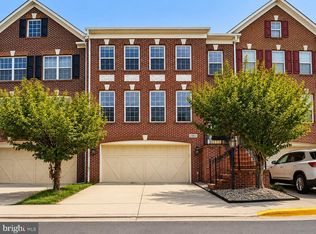
- $3,9004 bd4 ba3.4k sqft13052 Greg Roy Ln, Herndon, VA 20171For Rent
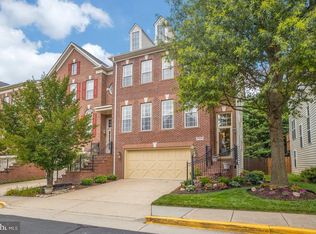
- $857,7004 bd4 ba2.7k sqft13048 Greg Roy Ln, Herndon, VA 20171Off Market
- $888,3004 bd3 ba3.6k sqft13054 Greg Roy Ln, Herndon, VA 20171Off Market

- $908,8004 bd4 ba3.2k sqft13046 Greg Roy Ln, Herndon, VA 20171Off Market
- $758,3004 bd3 ba2.2k sqft13044 Greg Roy Ln, Herndon, VA 20171Off Market
- $1,006,0004 bd4 ba3.4k sqft13057 Greg Roy Ln, Oak Hill, VA 20171Off Market
- $810,6004 bd3 ba2.8k sqft13042 Greg Roy Ln, Herndon, VA 20171Off Market
- $982,7004 bd3 ba3.2k sqft2471 Cypress Green Ln, Herndon, VA 20171Off Market
Nearby schools
GreatSchools rating
- 7/10McNair Upper ElementaryGrades: 3-6Distance: 0.2 mi
- 9/10Carson Middle SchoolGrades: 7-8Distance: 1.8 mi
- 5/10Westfield High SchoolGrades: 9-12Distance: 5.6 mi
Schools provided by the listing agent
- Elementary: Mcnair
- High: Westfield
- District: Fairfax County Public Schools
Source: Bright MLS. This data may not be complete. We recommend contacting the local school district to confirm school assignments for this home.
Get a cash offer in 3 minutes
Find out how much your home could sell for in as little as 3 minutes with a no-obligation cash offer.
Estimated market value
$841,000
Get a cash offer in 3 minutes
Find out how much your home could sell for in as little as 3 minutes with a no-obligation cash offer.
Estimated market value
$841,000
- Virginia
- Fairfax County
- Herndon
- 20171
- 13050 Greg Roy Ln
Nearby cities
Nearby neighborhoods
Nearby zip codes
Other Herndon Topics
