180 degree water views that leave you speechless, this home truly delivers a stunning experience. 143 ft on All-Sports Horsehoe Lake in the Chain of Lakes, the waterfront offers a peaceful retreat with composite deck, dock, and private beach. Mature trees, gardens and plethora of wildlife entertain the senses year-round. This custom built home spared no expense! Floor to ceiling windows, including upper and lower level sunrooms capture incredible views. 3 stall main garage plus 1 stall and massive workshop on the lake side of the home for boats or hobbies. Main floor primary suite has gorgeous bath with custom tile shower and enormous closet. High ceilings, endless windows, handcrafted cabinets one-of-a-kind marble counters, and a fireplace make this a dream kitchen that can host a crowd. The details and finishes are too many to list - so a detailed feature sheet is offered. Walkout lower level provides the same stunning views from every room, a full bathroom for those coming off the lake, 2 bedrooms with a shared bathroom, and 3rd bedroom or craft room with built-ins. A wet bar and huge rec room, eating area and 4 season room will host family and friends year round. The main floor vaulted ceilings and fine craftmanship make this home cozy yet bright and impressive. No detail was missed including heated floors in lower level, garage set up for EV, generator hookups, zoned heating and so much more!
Sold
$1,040,000
13050 Horseshoe Lake Ct, Gowen, MI 49326
4beds
3,420sqft
Single Family Residence
Built in 2015
0.56 Acres Lot
$1,108,700 Zestimate®
$304/sqft
$3,957 Estimated rent
Home value
$1,108,700
$1.03M - $1.19M
$3,957/mo
Zestimate® history
Owner options
List your home for rent
$3,957/mo
Rent Zestimate®
Find your next renter with Zillow Rental Manager. Plus, with online applications, you can quickly screen prospective tenants – for free.
$3,957/mo
Rent Zestimate®
Refinance and save
$7,482/mo
Est. payment
Refinancing to a lower rate could help reduce your monthly payments and save thousands over the life of the loan.
$7,482/mo
Est. payment
Explore your selling options
Work with a Zillow partner agent
Leverage their expertise and Zillow's premium Showcase listings to get your home seen by more buyers.
Get startedList with your own agent
Get your home in front of millions of buyers by listing it on Zillow.
Learn how to do itSell it yourself
Take full control of how buyers see your home on Zillow by listing For Sale by Owner (FSBO).
List your homeWhat's special
Zillow last checked:
Listing updated:
Listed by:
Erin C Fester 616-378-0018,
GR Home Team
Bought with:
Josh R May, 6501301200
RE/MAX of Grand Rapids (FH)
Source: MichRIC,MLS#: 24035299
Facts & features
Interior
Bedrooms & bathrooms
- Bedrooms: 4
- Bathrooms: 4
- Full bathrooms: 3
- 1/2 bathrooms: 1
- Main level bedrooms: 1
Primary bedroom
- Level: Main
- Area: 224
- Dimensions: 14.00 x 16.00
Bedroom 2
- Level: Lower
- Area: 165
- Dimensions: 11.00 x 15.00
Bedroom 3
- Level: Lower
- Area: 165
- Dimensions: 11.00 x 15.00
Bedroom 4
- Level: Lower
- Area: 143
- Dimensions: 13.00 x 11.00
Primary bathroom
- Level: Main
- Area: 96
- Dimensions: 6.00 x 16.00
Bathroom 1
- Level: Main
- Area: 30
- Dimensions: 5.00 x 6.00
Bathroom 2
- Level: Lower
- Area: 120
- Dimensions: 10.00 x 12.00
Bathroom 3
- Level: Lower
- Area: 54
- Dimensions: 9.00 x 6.00
Bonus room
- Level: Lower
- Area: 299
- Dimensions: 13.00 x 23.00
Bonus room
- Level: Main
- Area: 208
- Dimensions: 13.00 x 16.00
Den
- Level: Main
- Area: 182
- Dimensions: 13.00 x 14.00
Dining area
- Level: Main
- Area: 231
- Dimensions: 11.00 x 21.00
Family room
- Level: Lower
- Area: 342
- Dimensions: 19.00 x 18.00
Kitchen
- Level: Main
- Area: 234
- Dimensions: 13.00 x 18.00
Laundry
- Level: Main
- Area: 50
- Dimensions: 10.00 x 5.00
Workshop
- Level: Lower
- Area: 350
- Dimensions: 14.00 x 25.00
Heating
- Forced Air, Hot Water
Cooling
- Central Air
Appliances
- Included: Bar Fridge, Dishwasher, Microwave, Range, Refrigerator, Water Softener Owned
- Laundry: Gas Dryer Hookup, Laundry Room, Main Level, Sink, Washer Hookup
Features
- Ceiling Fan(s), Wet Bar, Center Island, Eat-in Kitchen, Pantry
- Flooring: Carpet, Ceramic Tile, Tile, Vinyl, Wood
- Windows: Screens, Insulated Windows, Window Treatments
- Basement: Walk-Out Access
- Number of fireplaces: 1
- Fireplace features: Gas Log, Kitchen, Living Room
Interior area
- Total structure area: 2,020
- Total interior livable area: 3,420 sqft
- Finished area below ground: 0
Property
Parking
- Total spaces: 4
- Parking features: Garage Faces Rear, Garage Faces Front, Garage Door Opener, Attached
- Garage spaces: 4
Accessibility
- Accessibility features: 36 Inch Entrance Door, Accessible Mn Flr Bedroom, Accessible Mn Flr Full Bath
Features
- Stories: 1
- On waterfront: Yes
- Waterfront features: Lake
- Body of water: Horseshoe Lake
Lot
- Size: 0.56 Acres
- Dimensions: 75 x 208 x 143 x 203
- Features: Level, Cul-De-Sac, Ground Cover, Shrubs/Hedges
Details
- Parcel number: 410802326004
- Zoning description: LRD
Construction
Type & style
- Home type: SingleFamily
- Architectural style: Ranch
- Property subtype: Single Family Residence
Materials
- Vinyl Siding
- Roof: Composition
Condition
- New construction: No
- Year built: 2015
Utilities & green energy
- Sewer: Septic Tank
- Water: Public, Well
- Utilities for property: Phone Available, Natural Gas Available, Electricity Available, Cable Available, Phone Connected, Natural Gas Connected, Cable Connected
Community & HOA
Community
- Subdivision: Horseshoe Lake Estates
HOA
- Has HOA: Yes
- Amenities included: Other
- Services included: Snow Removal, Sewer
- HOA fee: $900 annually
- HOA phone: 517-676-2511
Location
- Region: Gowen
Financial & listing details
- Price per square foot: $304/sqft
- Tax assessed value: $269,046
- Annual tax amount: $7,300
- Date on market: 7/11/2024
- Listing terms: Cash,Conventional
- Electric utility on property: Yes
- Road surface type: Paved
Price history
| Date | Event | Price |
|---|---|---|
| 8/13/2024 | Sold | $1,040,000-5.5%$304/sqft |
Source:  MichRIC #24035299 Report a problem MichRIC #24035299 Report a problem | ||
| 7/24/2024 | Pending sale | $1,100,000$322/sqft |
Source: MichRIC #24035299 Report a problem | ||
| 7/11/2024 | Listed for sale | $1,100,000$322/sqft |
Source: MichRIC #24035299 Report a problem | ||
Public tax history
Tax history is unavailable.
Neighborhood: 49326
Nearby homes
- $1,000,000-- bd3 ba-- sqft13050 Horseshoe Ct NE, Gowen, MI 49326Sold
- $872,5004 bd3 ba2k sqft13058 Horseshoe Ct NE, Gowen, MI 49326Sold
- $872,5004 bd3 ba3.2k sqft13058 Horseshoe Lake Ct, Gowen, MI 49326Sold
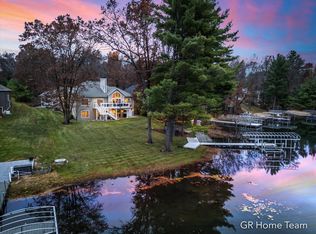
- $945,0005 bd6 ba4.9k sqft13044 Horseshoe Lake Ct, Gowen, MI 49326Sold
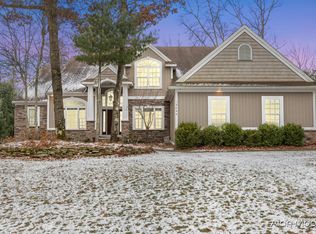
- $945,0005 bd6 ba-- sqft13044 Horseshoe Ct NE, Gowen, MI 49326Sold
- $742,7003 bd2 ba-- sqft13062 Horseshoe Ct NE, Gowen, MI 49326Off Market
- $262,600-- bd-- ba-- sqft13036 Horseshoe Ct NE, Gowen, MI 49326Off Market
- $782,5002 bd1 ba-- sqft13084 Horseshoe Ct NE, Gowen, MI 49326Off Market
Nearby schools
GreatSchools rating
- 8/10Lincoln Heights Elementary SchoolGrades: PK-5Distance: 0.4 mi
- 7/10Greenville Middle SchoolGrades: 5-8Distance: 3.6 mi
- 7/10Greenville Senior High SchoolGrades: 8-12Distance: 3.8 mi
Get a cash offer in 3 minutes
Find out how much your home could sell for in as little as 3 minutes with a no-obligation cash offer.
Estimated market value
$1,108,700
Get a cash offer in 3 minutes
Find out how much your home could sell for in as little as 3 minutes with a no-obligation cash offer.
Estimated market value
$1,108,700
- Michigan
- Kent County
- Greenville
- 49326
- 13050 Horseshoe Lake Ct
Nearby cities
Nearby zip codes
Other Greenville Topics
