Skip main navigation
Off market
  • $480,600

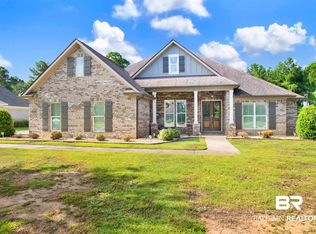
    13050 Ibis Blvd, Daphne, AL 36527

    4beds
    2,638sqft
    Residential Detached
    Built in ----
    -- sqft lot
    $480,600 Zestimate®
    $182/sqft
    $2,463 Estimated rent

    Home value

    $480,600

    $457,000 - $509,000

    $2,463/mo

    Zestimate® history
    Loading
    Loading...

    Owner options

    List your home for rent

    $2,463/mo

    Rent Zestimate®

    Find your next renter with Zillow Rental Manager. Plus, with online applications, you can quickly screen prospective tenants – for free.

    Learn more

    $2,463/mo

    Rent Zestimate®

    Refinance and save

    $2,176/mo

    Est. payment

    Refinancing to a lower rate could help reduce your monthly payments and save thousands over the life of the loan.

    See today's rates

    $2,176/mo

    Est. payment

    Explore your selling options

    Work with a Zillow partner agent

    Leverage their expertise and Zillow's premium Showcase listings to get your home seen by more buyers.

    Get started

    List with your own agent

    Get your home in front of millions of buyers by listing it on Zillow.

    Learn how to do it

    Sell it yourself

    Take full control of how buyers see your home on Zillow by listing For Sale by Owner (FSBO).

    List your home

    What's special

    HIGHLY FUNCTIONAL open floor plan in the fabulous STONEBRIDGE community awaits! The SAVANNAH floor plan has it all! Luxury, comfort and practicality at it's best. Soaring ceilings and hardwood flooring in the foyer welcome you. The elegant formal dining room exudes charm with heavy wainscoting. Ample size great room shines with an abundance of natural light from the 7' windows. Chefs eat-in kitchen boasts large breakfast nook and TWO work islands! Range and built in microwave and oven are strategically designed to compliment the cabinet and counter space along the wall. Sink is situated in the middle island while the 2nd island has an overhang for additional seating and counterspace. Storage is a breeze with abundant cabinet space! Large pantry with heavy wooden shelving, custom mud bench and large laundry room are all located close to the door leading to the garage. Convenient "tech" center is located off the kitchen and serves as a perfect area for a desk. Full bath with double vanity and 2 bedrooms with spacious closets are situated on this side of the home. Enjoy the view of manicured rear lawn from the large covered patio. Opposing side of the home includes a 3rd guest bedroom with access to a full bath with double vanity and the grandiose master suite. Owners quarters with trey ceiling and crown moulding boasts room for heavy furniture and hails a spa-like master bath. Enjoy the lavish master bathroom with oversized garden tub, split double vanities, tiled shower and separate water closet. Enjoy your own private storage space with 2 separate closets, utilized by sturdy wood shelving. How about amenities? Enjoy the community pool, playground, tennis and basketball courts, putting green, bocce ball court, wiffle ball field, firepits and lots of common areas for relaxing! GOLD FORTIFIED, 2-10 home warranty and Transferable Termite Bond are just a few of the amenities that tie this amazing house together! Completion expected in Spring of 2021.

    This property is off market, which means it's not currently listed for sale or rent on Zillow. This may be different from what's available on other websites or public sources.

    Facts & features

    Interior

    Bedrooms & bathrooms
    • Bedrooms: 4
    • Bathrooms: 3
    • Full bathrooms: 3
    Heating
    • Electric
    Appliances
    • Included: Dishwasher, Garbage disposal, Microwave, Range / Oven
    Features
    • Ceiling Fan(s), High Ceilings, Living Room, Termite Contract
    • Flooring: Tile, Carpet, Hardwood
    • Windows: Shutters
    • Has fireplace: Yes
    • Fireplace features: Gas Log
    Interior area
    • Total interior livable area: 2,638 sqft

    Property

    Parking
    • Total spaces: 2
    • Parking features: Garage - Attached
    Features
    • Patio & porch: Covered
    • Exterior features: Brick, Cement / Concrete
    • Waterfront features: No Waterfront

    Construction

    Type & style
    • Home type: SingleFamily
    • Architectural style: Traditional
    • Property subtype: Residential Detached

    Utilities & green energy

    • Sewer: Public Sewer
    • Water: Public
    • Utilities for property: Underground Utilities

    Community & HOA

    Community
    • Features: Fitness Center
    • Security: Smoke Detector(s)
    HOA
    • Amenities included: Pool, Recreation Facilities, Management, Taxes
    • Services included: Maintenance Grounds, Insurance
    Location
    • Region: Daphne

    Financial & listing details

    • Price per square foot: $182/sqft

    Price history

    DateEventPrice
    7/28/2021Sold$423,698+2.1%$161/sqft
    Source: Agent Provided Report a problem
    1/14/2021Listing removed--
    Source: Baldwin Realtors Report a problem
    10/21/2020Listed for sale$415,080$157/sqft
    Source: Bellator RE & Dev-Eastern Shor #305282 Report a problem

    Public tax history

    Tax history is unavailable.

    Neighborhood: 36527

    Nearby schools

    GreatSchools rating
    Schools provided by the listing agent
    • Elementary: Rockwell Elementary
    • Middle: Spanish Fort Middle
    • High: Spanish Fort High

    Source: The MLS. This data may not be complete. We recommend contacting the local school district to confirm school assignments for this home.

    Get a cash offer in 3 minutes
    Find out how much your home could sell for in as little as 3 minutes with a no-obligation cash offer.
    Estimated market value
    $480,600
    Get a cash offer in 3 minutes
    Find out how much your home could sell for in as little as 3 minutes with a no-obligation cash offer.
    Estimated market value
    $480,600