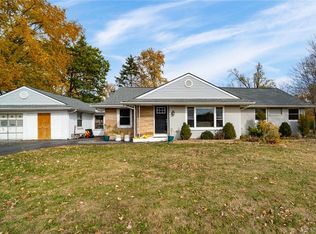
This beautiful, large ranch home offers everything you've been waiting for! There is nothing like sitting out on this large covered front porch enjoying company or being alone drinking a cup of coffee and reading a book! Or sit out back on the large trexdeck that offers loads of privacy! The OVERSIZED 3-car garage is every person's dream garage! The roof and siding are both newer (replaced within the past 3 years) this home also offers a Generic generator which will keep your power on when the area loses its power! New water heater, new shutters, newer water softener that softens water and is a filtration system that removes iron from the water! Freshly painted throughout! This spacious kitchen is amazing and offers granite countertops, a large island, raised cabinets, stainless steel appliances, and a newer backsplash. The kitchen is open to the dining area and family room which this entire area offers lots of natural lighting from the windows and sliding glass doors that walk out to the beautiful Trekdeck! Now let's talk about the oversized laundry room that is so spacious that it has room to be used as an office, exercise equipment, playroom, or whatever else you need this space for! Lots of extras to talk about when it comes to this house as well! Beautiful solid wood doors and wood trim throughout! The master bedroom suite offers a large walk-in closet and a huge master bathroom that has both a stand-up shower and a large stand-alone tub! The living room is set apart from the main living area with pocket doors so you can shut the doors for some extra peace and quiet if needed! This beautiful home is handicap accessible which offers wide hallways and easy access in and out of the home! All this perfection sits on 2.49 acres so come enjoy the quiet living you've been longing for!
Sold for $389,900
Zillow last checked:
Listing updated:
Bought with:
Michael Mundey, 2020004928
eXp Realty
Source: DABR MLS,MLS#: 904049 Originating MLS: Dayton Area Board of REALTORS
Originating MLS: Dayton Area Board of REALTORSPrice history
| Date | Event | Price |
|---|---|---|
| 2/28/2024 | Sold | $389,900$164/sqft |
Source:  DABR MLS #904049 Report a problem DABR MLS #904049 Report a problem | ||
| 2/9/2024 | Pending sale | $389,900$164/sqft |
Source: DABR MLS #904049 Report a problem | ||
| 1/30/2024 | Listed for sale | $389,900+82.6%$164/sqft |
Source: DABR MLS #904049 Report a problem | ||
| 11/8/2018 | Sold | $213,500-5.1%$90/sqft |
Source: Public Record Report a problem | ||
| 9/13/2018 | Price change | $225,000-8.9%$95/sqft |
Source: RE/MAX PERFORMANCE #774380 Report a problem | ||
| 8/29/2018 | Price change | $247,000-17.3%$104/sqft |
Source: HER Realtors #218032712 Report a problem | ||
| 5/15/2018 | Price change | $298,500-6.7%$125/sqft |
Source: Owner Report a problem | ||
| 4/4/2018 | Price change | $319,900-1.5%$134/sqft |
Source: Owner Report a problem | ||
| 3/13/2018 | Listed for sale | $324,900-3%$137/sqft |
Source: Owner Report a problem | ||
| 11/13/2017 | Listing removed | $335,000$141/sqft |
Source: Home Experts Realty #744740 Report a problem | ||
| 10/7/2017 | Price change | $335,000-4.3%$141/sqft |
Source: Home Experts Realty #744740 Report a problem | ||
| 8/6/2017 | Listed for sale | $350,000+914.5%$147/sqft |
Source: Home Experts Realty #744740 Report a problem | ||
| 10/8/2003 | Sold | $34,500$14/sqft |
Source: Public Record Report a problem | ||
Nearby homes
- $387,2004 bd2 ba2k sqft1955 Johnsville Brookville Rd, Brookville, OH 45309Off Market
- $285,0003 bd2 ba1.5k sqft13049 Little Richmond Rd, Brookville, OH 45309Off Market
- $6,450-- bd-- ba-- sqft2033 Johnsville Brookville Rd, Brookville, OH 45309Off Market
- $144,0002 bd1 ba1.1k sqft2033 Johnsville Brookville Rd, Brookville, OH 45309Sold



Get pre-qualified for a loan
At Zillow Home Loans, we can pre-qualify you in as little as 5 minutes with no impact to your credit score.An equal housing lender. NMLS #10287.
