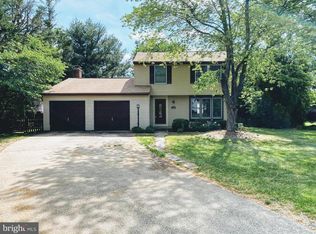
*OFFER DEADLINE SET FOR SUNDAY, 2/15 AT 7PM* Welcome to this beautifully maintained Single-Family Colonial in the highly sought-after Monterey Estates neighborhood, a perfect blend of charm, comfort, and modern updates. This inviting 3-bedroom, 2.5-bath home offers exceptional living spaces inside and out. The main level features gleaming hardwood flooring throughout, complemented by formal living and dining rooms ideal for entertaining. The open-concept kitchen boasts granite countertops, stainless steel appliances, and a seamless flow into the cozy family room, where a gas-converted fireplace (with dedicated propane tank) creates the perfect gathering spot. Upstairs, the spacious primary suite offers a peaceful retreat with an updated ensuite bathroom featuring a large step-in shower. Two additional bedrooms and a full bath complete the upper level, along with brand-new carpet and fresh paint throughout the home. The expansive backyard oasis is a standout feature, complete with a generous deck and stone patio for outdoor dining, a private shed for storage, and plenty of room to relax or play. The partially finished lower level provides a flexible space ideal for a game room, crafting area, or kids’ playroom, while still offering abundant unfinished storage for convenience. Notable updates include: Carpet (2025), Paint (2025), Light Fixtures (2025), HVAC (2023), Kitchen Renovation (2016), Roof (2021), Appliances (2021), Windows (2005), Hardwood flooring (2011), Fireplace conversion (2021), Basement windows (2015), Front door (2020). This home has been thoughtfully cared for and is move-in ready, offering comfort, style, and peace of mind; along with unbeatable convenience as it is situated just steps away from Frying Pan Park and offers easy access to the Silver Line Metro, Dulles Airport, shopping, and dining.
Sold for $795,000
Street View
$795,000
13050 Monterey Estates Dr, Herndon, VA 20171
3beds
1,540sqft
Single Family Residence
Built in 1983
8,980 Square Feet Lot
$798,900 Zestimate®
$516/sqft
$3,284 Estimated rent
Home value
$798,900
$751,000 - $847,000
$3,284/mo
Zestimate® history
Owner options
List your home for rent
$3,284/mo
Rent Zestimate®
Find your next renter with Zillow Rental Manager. Plus, with online applications, you can quickly screen prospective tenants – for free.
$3,284/mo
Rent Zestimate®
Refinance and save
$5,202/mo
Est. payment
Refinancing to a lower rate could help reduce your monthly payments and save thousands over the life of the loan.
$5,202/mo
Est. payment
Explore your selling options
Work with a Zillow partner agent
Leverage their expertise and Zillow's premium Showcase listings to get your home seen by more buyers.
Get startedList with your own agent
Get your home in front of millions of buyers by listing it on Zillow.
Learn how to do itSell it yourself
Take full control of how buyers see your home on Zillow by listing For Sale by Owner (FSBO).
List your homeWhat's special
Cozy family roomAbundant unfinished storagePrivate shed for storageGleaming hardwood flooring throughoutGranite countertopsExpansive backyard oasisOpen-concept kitchen
Zillow last checked:
Listing updated:
Listed by:
Stacy King 703-946-3506,
Long & Foster Real Estate, Inc.
Bought with:
ELIZABETH ANN KLINE, 0225219008
Samson Properties
Mena Nakhla, 225243074
Samson Properties
Source: Bright MLS,MLS#: VAFX2288272
Facts & features
Interior
Bedrooms & bathrooms
- Bedrooms: 3
- Bathrooms: 3
- Full bathrooms: 2
- 1/2 bathrooms: 1
- Main level bathrooms: 1
Rooms
- Room types: Living Room, Dining Room, Kitchen, Family Room, Basement, Laundry, Storage Room
Basement
- Level: Lower
Dining room
- Level: Main
Family room
- Level: Main
Kitchen
- Level: Main
Laundry
- Level: Lower
Living room
- Level: Main
Storage room
- Level: Lower
Heating
- Heat Pump, Electric
Cooling
- Central Air, Electric
Appliances
- Included: Microwave, Dishwasher, Disposal, Dryer, Refrigerator, Oven/Range - Electric, Washer, Electric Water Heater
- Laundry: Laundry Room
Features
- Bathroom - Tub Shower, Bathroom - Walk-In Shower, Ceiling Fan(s), Chair Railings, Family Room Off Kitchen, Eat-in Kitchen, Recessed Lighting
- Flooring: Carpet, Wood
- Doors: Sliding Glass
- Windows: Double Pane Windows, Screens
- Basement: Partial,Partially Finished
- Number of fireplaces: 1
- Fireplace features: Glass Doors, Mantel(s), Gas/Propane
Interior area
- Total structure area: 1,540
- Total interior livable area: 1,540 sqft
- Finished area above ground: 1,540
- Finished area below ground: 0
Property
Parking
- Total spaces: 2
- Parking features: Garage Faces Front, Attached
- Attached garage spaces: 2
Accessibility
- Accessibility features: None
Features
- Levels: Three
- Stories: 3
- Patio & porch: Porch, Deck
- Pool features: None
Lot
- Size: 8,980 Square Feet
Details
- Additional structures: Above Grade, Below Grade
- Parcel number: 0251 05 0006
- Zoning: 130
- Special conditions: Standard
Construction
Type & style
- Home type: SingleFamily
- Architectural style: Colonial
- Property subtype: Single Family Residence
Materials
- Aluminum Siding
- Foundation: Concrete Perimeter
- Roof: Asphalt
Condition
- New construction: No
- Year built: 1983
Details
- Builder model: CHESTERFIELD
Utilities & green energy
- Sewer: Public Sewer
- Water: Public
Community & HOA
Community
- Subdivision: Monterey Estates
HOA
- Has HOA: Yes
- HOA fee: $255 annually
- HOA name: MECA
Location
- Region: Herndon
Financial & listing details
- Price per square foot: $516/sqft
- Tax assessed value: $706,060
- Annual tax amount: $8,162
- Date on market: 2/12/2026
- Listing agreement: Exclusive Right To Sell
- Listing terms: Conventional,FHA,VA Loan
- Ownership: Fee Simple
Price history
| Date | Event | Price |
|---|---|---|
| 4/3/2026 | Sold | $795,000$516/sqft |
Source:  Bright MLS #VAFX2288272 Report a problem Bright MLS #VAFX2288272 Report a problem | ||
| 2/16/2026 | Contingent | $795,000$516/sqft |
Source: Bright MLS #VAFX2288272 Report a problem | ||
| 2/12/2026 | Listed for sale | $795,000+329.7%$516/sqft |
Source: Bright MLS #VAFX2288272 Report a problem | ||
| 8/3/1998 | Sold | $185,000$120/sqft |
Source: Public Record Report a problem | ||
Public tax history
| Year | Property taxes | Tax assessment |
|---|---|---|
| 2025 | $8,162 +5.9% | $706,060 +6.1% |
| 2024 | $7,706 0% | $665,170 -2.6% |
| 2023 | $7,707 +8.1% | $682,970 +9.6% |
| 2022 | $7,127 | $623,240 +14% |
| 2021 | -- | $546,470 +4.7% |
| 2020 | $6,178 +2.4% | $521,970 +2.4% |
| 2019 | $6,032 +4.8% | $509,650 +4.8% |
| 2018 | $5,756 -1% | $486,330 -2.9% |
| 2017 | $5,815 +1.5% | $500,840 +1.3% |
| 2016 | $5,727 +3.8% | $494,380 |
| 2015 | $5,517 +0.2% | $494,380 |
| 2014 | $5,505 | $494,380 +12.1% |
| 2013 | -- | $440,970 +6.7% |
| 2012 | -- | $413,220 +7.4% |
| 2011 | -- | $384,810 -3.9% |
| 2010 | -- | $400,300 -2.1% |
| 2009 | -- | $408,860 -14.1% |
| 2008 | -- | $475,940 -5% |
| 2007 | -- | $501,040 +68.5% |
| 2003 | -- | $297,295 +14% |
| 2002 | -- | $260,785 +27.2% |
| 2001 | -- | $205,100 |
Find assessor info on the county website
Neighborhood: 20171
Nearby homes
- $800,1004 bd2 ba1.8k sqft13056 Monterey Estates Dr, Herndon, VA 20171Off Market
- $839,5004 bd4 ba1.8k sqft2651 New Carson Dr, Herndon, VA 20171Off Market

- $806,2004 bd4 ba2.2k sqft2653 New Carson Dr, Herndon, VA 20171Off Market
- $812,0004 bd3 ba1.9k sqft13058 Monterey Estates Dr, Herndon, VA 20171Off Market
- $737,6004 bd2 ba1k sqft13051 Monterey Estates Dr, Herndon, VA 20171Off Market
- $862,9004 bd2 ba2.2k sqft2657 New Carson Dr, Herndon, VA 20171Off Market
- $786,9004 bd2 ba1.7k sqft2660 Yukon Rd, Herndon, VA 20171Off Market
- $798,0004 bd3 ba1.5k sqft13053 Monterey Estates Dr, Herndon, VA 20171Off Market
Nearby schools
GreatSchools rating
- 10/10Fox Mill Elementary SchoolGrades: PK-6Distance: 1 mi
- 9/10Carson Middle SchoolGrades: 7-8Distance: 1.1 mi
- 4/10South Lakes High SchoolGrades: 9-12Distance: 3.2 mi
Schools provided by the listing agent
- Elementary: Fox Mill
- Middle: Carson
- High: South Lakes
- District: Fairfax County Public Schools
Source: Bright MLS. This data may not be complete. We recommend contacting the local school district to confirm school assignments for this home.
Get a cash offer in 3 minutes
Find out how much your home could sell for in as little as 3 minutes with a no-obligation cash offer.
Estimated market value
$798,900
Get a cash offer in 3 minutes
Find out how much your home could sell for in as little as 3 minutes with a no-obligation cash offer.
Estimated market value
$798,900
- Virginia
- Fairfax County
- Herndon
- 20171
- 13050 Monterey Estates Dr
Nearby cities
Nearby neighborhoods
Nearby zip codes
Other Herndon Topics
