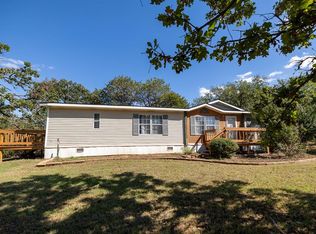
Welcome to this cozy two-bedroom, two-bath ranch-style home nestled on a beautiful 1.13-acre property, offering the perfect blend of peaceful country living and everyday convenience. Located just seconds from Myrick Airport and within the Guthrie School District, this property provides plenty of space to enjoy the outdoors while remaining close to town. Inside, you’ll find a spacious living room that creates a warm and inviting atmosphere for relaxing or entertaining family and friends. The functional floor plan offers comfortable living spaces with abundant natural light throughout. Downstairs, a versatile bonus room provides endless possibilities as a game room, home office, hobby space, workout area, or additional living area to fit your lifestyle. Recent updates include a new HVAC system, providing year-round comfort and added peace of mind for the next owner. Outside, the expansive acreage offers room to roam, garden, or simply enjoy the privacy and wide-open views. An outbuilding provides valuable storage or workshop space, while the spacious carport offers covered parking and protection from the elements. Whether you’re looking for your first home, a peaceful country retreat, or a property with room to grow, this charming ranch-style home offers exceptional potential in a desirable location. Enjoy the freedom of acreage living with the convenience of nearby amenities, all while experiencing the charm and tranquility that make Guthrie such a wonderful place to call home. Schedule your private showing today and discover everything this unique property has to offer.
Pending
$150,000
13050 S Pine St, Edmond, OK 73034
2beds
1,271sqft
Single Family Residence
Built in 1955
1.13 Acres Lot
$-- Zestimate®
$118/sqft
$-- HOA
What's special
Functional floor planVersatile bonus roomAbundant natural light throughoutWarm and inviting atmosphere
- 91 days
- 451
- 22
Zillow last checked:
Listing updated:
Listed by:
David Sterling 405-606-5791,
The Sterling Group, LLC
Source: MLSOK/OKCMAR as distributed by MLS GRID,MLS#: 1240027
Facts & features
Interior
Bedrooms & bathrooms
- Bedrooms: 2
- Bathrooms: 2
- Full bathrooms: 2
Heating
- Has Heating (Unspecified Type)
Cooling
- Has cooling: Yes
Appliances
- Included: Dishwasher, Free-Standing Electric Oven, Free-Standing Electric Range
Features
- Flooring: Carpet, Tile, Vinyl, Wood
- Has fireplace: No
- Fireplace features: None
Interior area
- Total structure area: 1,271
- Total interior livable area: 1,271 sqft
Property
Parking
- Total spaces: 1
- Parking features: Gravel
- Garage spaces: 1
Features
- Levels: One and One Half
- Stories: 1.5
- Fencing: Chain Link Link
Lot
- Size: 1.13 Acres
- Features: Rural, Wooded
Details
- Parcel number: 13050SPine73034
- Special conditions: None
Construction
Type & style
- Home type: SingleFamily
- Architectural style: Ranch,Traditional
- Property subtype: Single Family Residence
Materials
- Frame, Brick Veneer
- Foundation: Conventional
- Roof: Composition
Condition
- Year built: 1955
Utilities & green energy
- Sewer: Septic Tank
- Water: Rural
- Utilities for property: Propane
Community & HOA
Location
- Region: Edmond
Financial & listing details
- Price per square foot: $118/sqft
- Annual tax amount: $264
- Date on market: 7/18/2026
- Listing terms: Cash,Conventional,Sell FHA or VA
- Electric utility on property: Yes
Estimated market value
Not available
Estimated sales range
Not available
$1,565/mo
Price history
| Date | Event | Price |
|---|---|---|
| 9/22/2026 | Pending sale | $150,000$118/sqft |
Source:  MLSOK/OKCMAR as distributed by MLS GRID #1240027 Report a problem MLSOK/OKCMAR as distributed by MLS GRID #1240027 Report a problem | ||
| 9/11/2026 | Listed for sale | $150,000$118/sqft |
Source: MLSOK/OKCMAR as distributed by MLS GRID #1240027 Report a problem | ||
| 7/19/2026 | Pending sale | $150,000$118/sqft |
Source: MLSOK/OKCMAR as distributed by MLS GRID #1240027 Report a problem | ||
| 7/18/2026 | Listed for sale | $150,000$118/sqft |
Source: MLSOK/OKCMAR as distributed by MLS GRID #1240027 Report a problem | ||
Public tax history
Tax history is unavailable.
Monthly payment
Est. payment
Payment breakdown
Explore the cost of this home by adjusting the details. Changes won't be saved.Climate risks
Neighborhood: 73034
Nearby schools
Schools provided by the listing agent
- Elementary: Charter Oak ES
- Middle: Guthrie JHS
- High: Guthrie HS
Source: MLSOK/OKCMAR as distributed by MLS GRID. This data may not be complete. We recommend contacting the local school district to confirm school assignments for this home.

Similar homes
- $179,5003 bd2 ba1.6k sqft12900 Fox Hole Rd, Edmond, OK 73034For Sale
 MLS ID #1252385, Arthur Kivumbi, Pioneer Realty. MLSOK/OKCMAR as distributed by MLS GRID
 - $175,0003 bd2 ba1k sqft1602 One Creek Dr, Guthrie, OK 73044For Sale
 MLS ID #1246782, Ronald Gulikers, Keller Williams Summit. MLSOK/OKCMAR as distributed by MLS GRID
 - $199,0003 bd2 ba1.5k sqft108 Woodland Dr, Edmond, OK 73025For Sale
 MLS ID #1235737, Wrenda Cockrell, Keller Williams Realty-Guthrie. MLSOK/OKCMAR as distributed by MLS GRID
 - $138,9003 bd1 ba1k sqft1006 N Douglas Blvd, Midwest City, OK 73130For Sale
 MLS ID #1248041, Jeanie Randall, Prestige Real Estate Services. MLSOK/OKCMAR as distributed by MLS GRID
