Surrounded by forest preserves & sitting on 1/3rd of an acre is this INCREDIBLE opportunity to own in the highly desired Ishnala subdivision. Blending together nature, functionality & modern updates, you'll instantly feel at home here. Entertain with ease in this expanded split-level designed with an inviting two-story foyer, living room with hardwood floors & beamed vaulted ceilings, & spacious dining room with windows looking out to the backyard. The UPDATED kitchen was remodeled in 2018 & features abundant white cabinetry with convenient added drawers, granite countertops, subway tile backsplash, new dishwasher & microwave (2021), newer double oven & fridge (2014), window overlooking backyard, pantry tower with sliding drawers, sliding glass door to backyard, buffet area with added shelves, & ample space for a kitchen table. Heading upstairs, you'll arrive at a large landing providing an open feel between bedrooms. The primary suite features four sliding windows for ample natural light & wooded views, a walk-in closet, & a remodeled private bathroom (2016) with wood-grain ceramic tile floors, step-in shower with tile surround & decorative inlay, vanity with granite countertop, & updated light fixtures. The three other spacious bedrooms also feature hardwood floors, ample closet space, & share the full hall bathroom with shower/tub combination & tile floors. The GORGEOUS lower level was remodeled in 2016 & looks like something out of a magazine - with updated luxury vinyl flooring, recessed lighting, white trim & a white-washed brick fireplace with attached doors & gas logs. There's even a 5th bedroom/office off the family room with a barn door, recessed lighting, & window. Another well-planned feature of this home is the huge mud room leading from the family room to the garage with built-in storage, an added closet, & TWO built-in benches for convenient entry & exit from the house. The lower level also has a half bath, perfect for guests! As if this wasn't enough space, a few more steps downstairs brings you to the FINISHED sub-basement that would make a great rec room, play room, home theater, & more! There's even a large closet for added storage. The laundry room is located in the basement with easy access to the mechanicals. The private backyard has been professionally landscaped & features a wood deck with firepit & invisible fence. Other recent improvements include professional landscaping (2023 front / 2017 back), new sump pump (2023), newer A/C (2017), newer furnace (2014), & newer tear off roof (2014). This home has the best of both worlds - combining the natural, "away from it all" charm of Palos Heights with the strong sense of community in Ishnala. Located within the highly rated 118/230 school districts. Close to world renowned golf courses & abundant shopping, dining, & transportation options - all within 30 miles of Chicago. This is a rare opportunity to purchase before the Spring market & definitely one you don't want to miss out on!
Closed
$442,500
13050 S Sioux Ln, Palos Heights, IL 60463
4beds
--sqft
Single Family Residence
Built in 1977
0.32 Acres Lot
$498,400 Zestimate®
$--/sqft
$4,376 Estimated rent
Home value
$498,400
$454,000 - $543,000
$4,376/mo
Zestimate® history
Owner options
List your home for rent
$4,376/mo
Rent Zestimate®
Find your next renter with Zillow Rental Manager. Plus, with online applications, you can quickly screen prospective tenants – for free.
$4,376/mo
Rent Zestimate®
Refinance and save
$3,364/mo
Est. payment
Refinancing to a lower rate could help reduce your monthly payments and save thousands over the life of the loan.
$3,364/mo
Est. payment
Explore your selling options
Work with a Zillow partner agent
Leverage their expertise and Zillow's premium Showcase listings to get your home seen by more buyers.
Get startedList with your own agent
Get your home in front of millions of buyers by listing it on Zillow.
Learn how to do itSell it yourself
Take full control of how buyers see your home on Zillow by listing For Sale by Owner (FSBO).
List your homeWhat's special
Zillow last checked:
Listing updated:
Listed by:
Megan Beechen, CSC 630-243-9500,
Realty Executives Elite
Bought with:
Fadi Abu Manneh
City Suburban Real Estate of IL, Inc.
Source: MRED as distributed by MLS GRID,MLS#: 11959329
Facts & features
Interior
Bedrooms & bathrooms
- Bedrooms: 4
- Bathrooms: 3
- Full bathrooms: 2
- 1/2 bathrooms: 1
Rooms
- Room types: Office, Recreation Room, Foyer, Mud Room
Primary bedroom
- Features: Flooring (Hardwood), Window Treatments (All), Bathroom (Full)
- Level: Second
- Area: 180 Square Feet
- Dimensions: 15X12
Bedroom 2
- Features: Flooring (Hardwood), Window Treatments (All)
- Level: Second
- Area: 180 Square Feet
- Dimensions: 15X12
Bedroom 3
- Features: Flooring (Hardwood), Window Treatments (All)
- Level: Second
- Area: 156 Square Feet
- Dimensions: 13X12
Bedroom 4
- Features: Flooring (Hardwood), Window Treatments (All)
- Level: Second
- Area: 132 Square Feet
- Dimensions: 12X11
Dining room
- Features: Flooring (Hardwood), Window Treatments (All)
- Level: Main
- Area: 132 Square Feet
- Dimensions: 12X11
Family room
- Features: Flooring (Vinyl)
- Level: Lower
- Area: 450 Square Feet
- Dimensions: 30X15
Foyer
- Features: Flooring (Hardwood)
- Level: Main
- Area: 91 Square Feet
- Dimensions: 13X7
Kitchen
- Features: Kitchen (Eating Area-Table Space, Granite Counters, Updated Kitchen), Flooring (Hardwood), Window Treatments (All)
- Level: Main
- Area: 216 Square Feet
- Dimensions: 18X12
Laundry
- Level: Basement
- Area: 138 Square Feet
- Dimensions: 23X6
Living room
- Features: Flooring (Hardwood), Window Treatments (All)
- Level: Main
- Area: 299 Square Feet
- Dimensions: 23X13
Mud room
- Features: Flooring (Vinyl), Window Treatments (All)
- Level: Lower
- Area: 135 Square Feet
- Dimensions: 15X9
Office
- Features: Flooring (Vinyl)
- Level: Lower
- Area: 225 Square Feet
- Dimensions: 15X15
Recreation room
- Features: Flooring (Vinyl), Window Treatments (All)
- Level: Basement
- Area: 396 Square Feet
- Dimensions: 22X18
Heating
- Natural Gas, Forced Air
Cooling
- Central Air
Appliances
- Included: Double Oven, Microwave, Dishwasher, Refrigerator, Washer, Dryer, Disposal
Features
- Cathedral Ceiling(s), Walk-In Closet(s)
- Flooring: Hardwood
- Windows: Screens
- Basement: Finished,Partial
- Number of fireplaces: 1
- Fireplace features: Attached Fireplace Doors/Screen, Family Room
Interior area
- Total structure area: 0
Property
Parking
- Total spaces: 2.5
- Parking features: Asphalt, Garage Door Opener, On Site, Garage Owned, Attached, Garage
- Attached garage spaces: 2.5
- Has uncovered spaces: Yes
Accessibility
- Accessibility features: No Disability Access
Features
- Levels: Tri-Level
- Patio & porch: Deck
- Exterior features: Fire Pit
- Fencing: Invisible
Lot
- Size: 0.32 Acres
- Dimensions: 50 X 132 X 56 X 137 X 104
- Features: Cul-De-Sac, Forest Preserve Adjacent, Landscaped, Wooded, Mature Trees
Details
- Parcel number: 23362170210000
- Special conditions: None
- Other equipment: Intercom, Sump Pump
Construction
Type & style
- Home type: SingleFamily
- Property subtype: Single Family Residence
Materials
- Vinyl Siding, Brick
- Foundation: Concrete Perimeter
- Roof: Asphalt
Condition
- New construction: No
- Year built: 1977
- Major remodel year: 2016
Details
- Builder model: SPLIT LEVEL WITH SUB
Utilities & green energy
- Sewer: Public Sewer
- Water: Lake Michigan, Public
Community & HOA
Community
- Features: Park, Curbs, Street Lights, Street Paved
- Security: Security System, Carbon Monoxide Detector(s)
HOA
- Services included: None
Location
- Region: Palos Heights
Financial & listing details
- Annual tax amount: $6,781
- Date on market: 1/10/2024
- Listing terms: Conventional
- Ownership: Fee Simple
Price history
| Date | Event | Price |
|---|---|---|
| 2/16/2024 | Sold | $442,500+2.9% |
Source:  MRED as distributed by MLS GRID #11959329 Report a problem MRED as distributed by MLS GRID #11959329 Report a problem | ||
| 1/14/2024 | Contingent | $430,000 |
Source: MRED as distributed by MLS GRID #11959329 Report a problem | ||
| 1/10/2024 | Listed for sale | $430,000 |
Source: MRED as distributed by MLS GRID #11959329 Report a problem | ||
Public tax history
Tax history is unavailable.
Neighborhood: 60463
Nearby homes
- $442,5005 bd2 ba1.8k sqft13050 Sioux Ln, Palos Heights, IL 60463Sold
- $561,2004 bd3 ba3.2k sqft7243 W Ute Ln, Palos Heights, IL 60463Off Market

- $422,4004 bd3 ba1.6k sqft13051 S Pueblo Ct, Palos Heights, IL 60463Off Market

- $493,4004 bd3 ba1.6k sqft13051 Pueblo Ct, Palos Heights, IL 60463Off Market
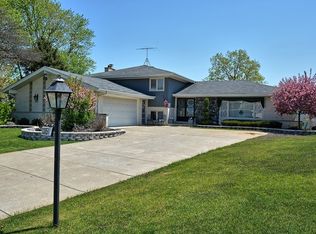
- $539,6005 bd2 ba2.9k sqft13040 Sioux Ln, Palos Heights, IL 60463Off Market
- $509,9004 bd3 ba2.1k sqft13041 Pueblo Ct, Palos Heights, IL 60463Off Market
- $442,6004 bd3 ba2.1k sqft13041 S Pueblo Ct, Palos Heights, IL 60463Off Market
- $509,8004 bd2 ba2.4k sqft7239 W Ute Ln, Palos Heights, IL 60463Off Market
Nearby schools
GreatSchools rating
- 9/10Palos East Elementary SchoolGrades: K-5Distance: 0.8 mi
- 10/10Palos South Middle SchoolGrades: 6-8Distance: 1.2 mi
- 7/10Amos Alonzo Stagg High SchoolGrades: 9-12Distance: 2.6 mi
Schools provided by the listing agent
- Elementary: Palos East Elementary School
- Middle: Palos South Middle School
- High: Amos Alonzo Stagg High School
- District: 118
Source: MRED as distributed by MLS GRID. This data may not be complete. We recommend contacting the local school district to confirm school assignments for this home.
Get a cash offer in 3 minutes
Find out how much your home could sell for in as little as 3 minutes with a no-obligation cash offer.
Estimated market value
$498,400
Get a cash offer in 3 minutes
Find out how much your home could sell for in as little as 3 minutes with a no-obligation cash offer.
Estimated market value
$498,400
- Illinois
- Cook County
- Palos Heights
- 60463
- 13050 S Sioux Ln
