The first time on the market since the early 1960's! This Cedar Hills home is in a classic 1960's neighborhood featuring wide treelined streets & larger lot homes with front & back yards! Well loved & maintained three bedroom, one level home with new interior paint throughout & refinished hardwood floors. The fireplace was upgraded to an electronic ignition gas fireplace & the windows have been upgraded to triple pane windows. Not only the traditional ranch layout, but there is also a large bonus-family room. Great outside space for entertaining and gardening with Southern exposure. Birding paradise! Outstanding convenient location with Cedar Hills Crossing Entertainment and Shopping & Restaurants about 2-3 blocks away! A quick stroll to top entertainment, restaurants & shopping! Some of the largest employers in the area & Silicon Forest are also minutes away and if you prefer to ride a bike to work instead of driving, quick as well. The Millikan MAX Station (lightrail) is approximately a half mile away. Welcome home to your new Cedar Hills home!
Sold
$530,000
13050 SW Burlwood St, Beaverton, OR 97005
3beds
1,410sqft
Residential, Single Family Residence
Built in 1960
8,712 Square Feet Lot
$519,900 Zestimate®
$376/sqft
$2,718 Estimated rent
Home value
$519,900
$489,000 - $556,000
$2,718/mo
Zestimate® history
Owner options
List your home for rent
$2,718/mo
Rent Zestimate®
Find your next renter with Zillow Rental Manager. Plus, with online applications, you can quickly screen prospective tenants – for free.
$2,718/mo
Rent Zestimate®
Refinance and save
$3,682/mo
Est. payment
Refinancing to a lower rate could help reduce your monthly payments and save thousands over the life of the loan.
$3,682/mo
Est. payment
Explore your selling options
Work with a Zillow partner agent
Leverage their expertise and Zillow's premium Showcase listings to get your home seen by more buyers.
Get startedList with your own agent
Get your home in front of millions of buyers by listing it on Zillow.
Learn how to do itSell it yourself
Take full control of how buyers see your home on Zillow by listing For Sale by Owner (FSBO).
List your homeWhat's special
Electronic ignition gas fireplaceNew interior paintRefinished hardwood floorsTriple pane windowsSouthern exposureLarge bonus-family roomLarger lot homes
Zillow last checked:
Listing updated:
Listed by:
John Walsh 503-329-6735,
John L. Scott
Bought with:
Noah Kirshbaum, 200602348
Keller Williams Realty Portland Premiere
Source: RMLS (OR),MLS#: 609266687
Facts & features
Interior
Bedrooms & bathrooms
- Bedrooms: 3
- Bathrooms: 1
- Full bathrooms: 1
- Main level bathrooms: 1
Rooms
- Room types: Laundry, Bedroom 2, Bedroom 3, Dining Room, Family Room, Kitchen, Living Room, Primary Bedroom
Primary bedroom
- Features: Hardwood Floors
- Level: Main
- Area: 104
- Dimensions: 13 x 8
Bedroom 2
- Features: Hardwood Floors
- Level: Main
- Area: 100
- Dimensions: 10 x 10
Bedroom 3
- Features: Hardwood Floors
- Level: Main
- Area: 80
- Dimensions: 10 x 8
Dining room
- Features: Hardwood Floors, Sliding Doors
- Level: Main
- Area: 90
- Dimensions: 10 x 9
Family room
- Features: Hardwood Floors, Sliding Doors, Closet
- Level: Main
- Area: 299
- Dimensions: 23 x 13
Kitchen
- Level: Main
- Area: 72
- Width: 8
Living room
- Features: Fireplace, Hardwood Floors
- Level: Main
- Area: 238
- Dimensions: 17 x 14
Heating
- Forced Air, Fireplace(s)
Appliances
- Included: Dishwasher, Free-Standing Range, Free-Standing Refrigerator, Washer/Dryer, Gas Water Heater
- Laundry: Laundry Room
Features
- High Speed Internet, Sink, Closet
- Flooring: Hardwood, Vinyl
- Doors: Sliding Doors
- Windows: Triple Pane Windows, Vinyl Frames
- Basement: Crawl Space
- Number of fireplaces: 1
- Fireplace features: Gas
Interior area
- Total structure area: 1,410
- Total interior livable area: 1,410 sqft
Property
Parking
- Total spaces: 1
- Parking features: Driveway, On Street, Garage Door Opener, Attached
- Attached garage spaces: 1
- Has uncovered spaces: Yes
Accessibility
- Accessibility features: Garage On Main, Ground Level, Minimal Steps, One Level, Utility Room On Main, Accessibility
Features
- Levels: One
- Stories: 1
- Patio & porch: Patio
- Exterior features: Yard
- Fencing: Fenced
Lot
- Size: 8,712 Square Feet
- Features: Level, SqFt 7000 to 9999
Details
- Additional structures: ToolShed
- Parcel number: R53293
Construction
Type & style
- Home type: SingleFamily
- Architectural style: Ranch
- Property subtype: Residential, Single Family Residence
Materials
- Cedar, Wood Siding
- Roof: Composition
Condition
- Resale
- New construction: No
- Year built: 1960
Details
- Warranty included: Yes
Utilities & green energy
- Gas: Gas
- Sewer: Public Sewer
- Water: Public
- Utilities for property: Cable Connected
Community & HOA
Community
- Subdivision: Cedar Hills
HOA
- Has HOA: Yes
- Amenities included: Management
- HOA fee: $212 annually
Location
- Region: Beaverton
Financial & listing details
- Price per square foot: $376/sqft
- Tax assessed value: $514,680
- Annual tax amount: $4,233
- Date on market: 5/1/2025
- Cumulative days on market: 11 days
- Listing terms: Cash,Conventional,FHA,VA Loan
- Road surface type: Paved
Price history
| Date | Event | Price |
|---|---|---|
| 5/30/2025 | Sold | $530,000-1.9%$376/sqft |
Source:  RMLS (OR) #609266687 Report a problem RMLS (OR) #609266687 Report a problem | ||
| 5/13/2025 | Pending sale | $540,000$383/sqft |
Source: RMLS (OR) #609266687 Report a problem | ||
| 5/1/2025 | Listed for sale | $540,000$383/sqft |
Source: RMLS (OR) #609266687 Report a problem | ||
Public tax history
| Year | Property taxes | Tax assessment |
|---|---|---|
| 2025 | $4,418 +4.3% | $233,790 +3% |
| 2024 | $4,234 +6.5% | $226,990 +3% |
| 2023 | $3,976 +3.3% | $220,380 +3% |
| 2022 | $3,847 +3.7% | $213,970 |
| 2021 | $3,708 +3.1% | -- |
| 2020 | $3,597 +3.4% | $201,690 +3% |
| 2019 | $3,479 +3.4% | $195,820 |
| 2018 | $3,366 | $195,820 +6.1% |
| 2017 | $3,366 +7.6% | $184,590 +3% |
| 2016 | $3,129 | $179,220 +3% |
| 2015 | $3,129 +4% | $174,000 +3% |
| 2014 | $3,008 +5.7% | $168,940 +3% |
| 2013 | $2,847 +10.7% | $164,020 +3% |
| 2012 | $2,573 +2.8% | $159,250 -22.5% |
| 2011 | $2,504 +2.6% | $205,590 -3% |
| 2010 | $2,441 +2.1% | $212,050 -12.2% |
| 2009 | $2,390 +8.4% | $241,380 -8.3% |
| 2008 | $2,205 +2.5% | $263,290 -0.6% |
| 2007 | $2,151 +11.6% | $264,970 +5.2% |
| 2006 | $1,927 -10.3% | $251,880 +21.4% |
| 2005 | $2,148 +11.5% | $207,430 +15.6% |
| 2004 | $1,927 -6.5% | $179,450 +7.6% |
| 2003 | $2,061 +13.6% | $166,740 +2.6% |
| 2002 | $1,814 +2.9% | $162,500 +4.6% |
| 2001 | $1,763 +10.5% | $155,340 +2.2% |
| 2000 | $1,596 | $152,020 |
Find assessor info on the county website
Neighborhood: Marlene Village
Nearby homes
- $449,5003 bd2 ba1k sqft13070 SW Burlwood St, Beaverton, OR 97005Off Market
- $523,1003 bd1 ba1k sqft13030 SW Burlwood St, Beaverton, OR 97005Off Market
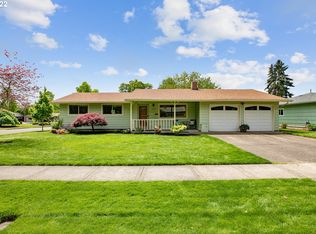
- $534,4003 bd2 ba1.5k sqft2615 SW Edgemoor Ave, Beaverton, OR 97005Off Market
- $455,0003 bd2 ba1k sqft13135 SW Oakwood St, Beaverton, OR 97005Off Market
- $481,5003 bd2 ba1.2k sqft13155 SW Oakwood St, Beaverton, OR 97005Off Market
- $549,9004 bd2 ba1.6k sqft13090 SW Burlwood St, Beaverton, OR 97005Off Market
- $548,7003 bd2 ba1.5k sqft13045 SW Burlwood St, Beaverton, OR 97005Off Market
- $464,4003 bd1 ba1k sqft13025 SW Burlwood St, Beaverton, OR 97005Off Market
Nearby schools
GreatSchools rating
- 3/10Barnes Elementary SchoolGrades: PK-5Distance: 0.5 mi
- 3/10Meadow Park Middle SchoolGrades: 6-8Distance: 1.1 mi
- 7/10Beaverton High SchoolGrades: 9-12Distance: 1 mi
Schools provided by the listing agent
- Elementary: Barnes
- Middle: Meadow Park
- High: Beaverton
Source: RMLS (OR). This data may not be complete. We recommend contacting the local school district to confirm school assignments for this home.
Get a cash offer in 3 minutes
Find out how much your home could sell for in as little as 3 minutes with a no-obligation cash offer.
Estimated market value
$519,900
Get a cash offer in 3 minutes
Find out how much your home could sell for in as little as 3 minutes with a no-obligation cash offer.
Estimated market value
$519,900
- Oregon
- Washington County
- Beaverton
- 97005
- Marlene Village
- 13050 SW Burlwood St
