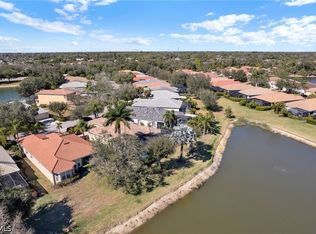
Welcome to the kind of Florida lifestyle people move here hoping to find. This beautifully updated and meticulously maintained home offers something that’s hard to come by in this area — a private backyard oasis with pond views, mature landscaping, and no rear neighbors staring into your lanai. While other homes in the neighborhood may check the boxes, very few can compete with this level of outdoor living.
Step outside and you’ll immediately understand the difference: a resort-style pool and spa, fully equipped outdoor kitchen with hot and cold water, and multiple spaces to entertain, unwind, and soak in that laid-back Southwest Florida vibe. Whether it’s sunset cocktails, weekend BBQs, or quiet mornings by the water, this backyard was made to be enjoyed year-round.
Inside, the split-bedroom floor plan gives everyone space to spread out, with the guest bedrooms tucked away in their own private wing and a flexible den perfect for overflow guests, a home office, or media room. Upgrades throughout include granite and marble finishes, stainless steel appliances, modernized bathrooms, custom plantation shutters on every window, and a whole-home generator hookup for added peace of mind.
Located in a gated SW Florida community packed with amenities, residents enjoy access to a community pool, fitness center, tennis courts, walking paths, billiards, and a private boat launch. Plus, you’re conveniently located near downtown Fort Myers, Marinatown waterfront entertainment, dining, shopping, and easy access to RSW International Airport.
If you’ve been searching for a Florida pool home with privacy, water views, outdoor entertaining space, and a location that keeps you close to everything — this one stands out from the competition in all the right ways.
Closed
$440,000
13050 Sail Away St, North Fort Myers, FL 33903
3beds
2,002sqft
Single Family Residence
Built in 2005
8,624 Square Feet Lot
$439,800 Zestimate®
$220/sqft
$3,938 Estimated rent
Home value
$439,800
$396,000 - $493,000
$3,938/mo
Zestimate® history
Owner options
List your home for rent
$3,938/mo
Rent Zestimate®
Find your next renter with Zillow Rental Manager. Plus, with online applications, you can quickly screen prospective tenants – for free.
$3,938/mo
Rent Zestimate®
Refinance and save
$4,295/mo
Est. payment
Refinancing to a lower rate could help reduce your monthly payments and save thousands over the life of the loan.
$4,295/mo
Est. payment
Explore your selling options
Work with a Zillow partner agent
Leverage their expertise and Zillow's premium Showcase listings to get your home seen by more buyers.
Get startedList with your own agent
Get your home in front of millions of buyers by listing it on Zillow.
Learn how to do itSell it yourself
Take full control of how buyers see your home on Zillow by listing For Sale by Owner (FSBO).
List your homeWhat's special
Granite and marble finishesResort-style pool and spaModernized bathroomsSplit-bedroom floor planStainless steel appliancesMature landscaping
Zillow last checked:
Listing updated:
Listed by:
Adrienne Bray 239-537-6513,
Real Broker, LLC
Bought with:
Jen Morrow, 258021074
Coldwell Banker Realty
Source: Florida Gulf Coast MLS,MLS#: 2026024730 Originating MLS: Florida Gulf Coast
Originating MLS: Florida Gulf CoastFacts & features
Interior
Bedrooms & bathrooms
- Bedrooms: 3
- Bathrooms: 2
- Full bathrooms: 2
Rooms
- Room types: Den, Screened Porch, Great Room
Primary bedroom
- Description: Master Bedroom
- Dimensions: 12.11 x 25.40
Bedroom
- Description: Bedroom
- Dimensions: 11.00 x 14.20
Bedroom
- Description: Bedroom
- Dimensions: 11.00 x 11.20
Den
- Description: Den
- Dimensions: 10.11 x 12.10
Dining room
- Description: Dining Room
- Dimensions: 9.40 x 11.30
Dining room
- Description: Dining Room
- Dimensions: 13.60 x 10.50
Great room
- Description: Great Room
- Dimensions: 18.10 x 27.60
Kitchen
- Description: Kitchen
- Dimensions: 11.70 x 13.90
Heating
- Central, Electric
Cooling
- Central Air, Ceiling Fan(s), Electric
Appliances
- Included: Dryer, Dishwasher, Freezer, Disposal, Microwave, Range, Refrigerator, Self Cleaning Oven, Water Purifier, Washer
- Laundry: Inside
Features
- Breakfast Bar, Built-in Features, Bedroom on Main Level, Bathtub, Closet Cabinetry, Separate/Formal Dining Room, Dual Sinks, Entrance Foyer, Eat-in Kitchen, French Door(s)/Atrium Door(s), High Ceilings, Custom Mirrors, Main Level Primary, Pantry, Sitting Area in Primary, Separate Shower, Walk-In Closet(s), Window Treatments, Split Bedrooms, Den, Screened Porch, Great Room
- Flooring: Carpet, Tile
- Doors: French Doors
- Windows: Double Hung, Impact Glass, Shutters, Window Coverings
Interior area
- Total structure area: 2,432
- Total interior livable area: 2,002 sqft
Property
Parking
- Total spaces: 2
- Parking features: Attached, Driveway, Garage, Paved, Garage Door Opener
- Attached garage spaces: 2
- Has uncovered spaces: Yes
Features
- Patio & porch: Lanai, Patio, Porch, Screened
- Exterior features: Sprinkler/Irrigation, Outdoor Grill, Outdoor Kitchen, Patio, Storage, Shutters Electric, Shutters Manual, Gas Grill
- Has private pool: Yes
- Pool features: Concrete, Electric Heat, Heated, In Ground, Pool Equipment, Screen Enclosure, Community
- Has spa: Yes
- Spa features: Electric Heat, Gunite, In Ground, Screened
- Has view: Yes
- View description: Landscaped, Pond
- Has water view: Yes
- Water view: Pond
Lot
- Size: 8,624 Square Feet
- Dimensions: 47 x 140 x 76 x 140
- Features: Rectangular Lot, Pond on Lot, Sprinklers Automatic
Details
- Parcel number: 104424340000F.0230
- Lease amount: $0
- Zoning description: RPD
Construction
Type & style
- Home type: SingleFamily
- Architectural style: Contemporary,Traditional
- Property subtype: Single Family Residence
Materials
- Block, Concrete, Stucco
- Roof: Tile
Condition
- Resale
- Year built: 2005
Utilities & green energy
- Sewer: Assessment Paid
- Water: Assessment Paid
- Utilities for property: Cable Available, High Speed Internet Available
Community & HOA
Community
- Features: Gated
- Security: Security Gate, Gated Community, Key Card Entry, Smoke Detector(s)
- Condo and coop fee: $0
- Membership fee: $0
- Subdivision: MOODY RIVER ESTATES
HOA
- Has HOA: Yes
- Amenities included: Basketball Court, Billiard Room, Billiards, Business Center, Clubhouse, Dog Park, Fitness Center, Library, Barbecue, Picnic Area, Playground, Park, Pool, Spa/Hot Tub, Sidewalks, Tennis Court(s), Trail(s), Management
- Services included: Maintenance Grounds, Recreation Facilities, Road Maintenance, Sewer, Street Lights, Trash
- HOA phone: 239-652-0101
- Second HOA fee: $1,390 quarterly
Location
- Region: North Fort Myers
Financial & listing details
- Price per square foot: $220/sqft
- Tax assessed value: $435,332
- Annual tax amount: $5,553
- Date on market: 6/4/2026
- Cumulative days on market: 36 days
- Listing terms: All Financing Considered,Cash,FHA
- Ownership: Single Family
Price history
| Date | Event | Price |
|---|---|---|
| 7/10/2026 | Sold | $440,000$220/sqft |
Source:  Florida Gulf Coast MLS #2026024730 Report a problem Florida Gulf Coast MLS #2026024730 Report a problem | ||
| 6/11/2026 | Pending sale | $440,000$220/sqft |
Source: Florida Gulf Coast MLS #2026024730 Report a problem | ||
| 6/4/2026 | Listed for sale | $440,000+29.4%$220/sqft |
Source: Florida Gulf Coast MLS #2026024730 Report a problem | ||
| 4/23/2018 | Sold | $340,000-2.9%$170/sqft |
Source: Florida Gulf Coast MLS #218015990 Report a problem | ||
| 3/17/2018 | Pending sale | $350,000$175/sqft |
Source: Royal Shell Real Estate, Inc #218015990 Report a problem | ||
| 3/4/2018 | Listed for sale | $350,000+69.9%$175/sqft |
Source: Royal Shell Real Estate, Inc #218015990 Report a problem | ||
| 9/16/2009 | Sold | $206,000-39.9%$103/sqft |
Source: Public Record Report a problem | ||
| 9/19/2005 | Sold | $342,700$171/sqft |
Source: Public Record Report a problem | ||
Public tax history
| Year | Property taxes | Tax assessment |
|---|---|---|
| 2025 | $5,553 +2.9% | $303,831 +2.9% |
| 2024 | $5,396 +2% | $295,268 +3% |
| 2023 | $5,290 -1.7% | $286,668 +3% |
| 2022 | $5,380 +7.8% | $278,318 +3% |
| 2021 | $4,992 +0.1% | $270,212 +1.4% |
| 2020 | $4,989 -4.1% | $266,481 +6.5% |
| 2019 | $5,205 | $250,313 -1% |
| 2018 | $5,205 -2% | $252,763 +0% |
| 2017 | $5,308 -0.6% | $252,756 +1.5% |
| 2016 | $5,341 +2.6% | $249,065 -4.2% |
| 2015 | $5,207 -1.9% | $259,993 +9.7% |
| 2014 | $5,310 +7.1% | $237,109 +19.7% |
| 2013 | $4,957 +16.4% | $198,105 +7.6% |
| 2012 | $4,260 +3.9% | $184,194 +8.1% |
| 2011 | $4,101 +4.2% | $170,419 +9.3% |
| 2010 | $3,936 -9.3% | $155,903 -11.7% |
| 2009 | $4,342 -13.1% | $176,580 -25.4% |
| 2008 | $4,995 -8.3% | $236,860 -26.2% |
| 2007 | $5,446 -1.3% | $320,930 +10.4% |
| 2006 | $5,519 | $290,620 |
Find assessor info on the county website
Neighborhood: 33903
Nearby homes
- $359,0003 bd2 ba2k sqft13046 Sail Away St, North Fort Myers, FL 33903For Sale
- $431,4003 bd2 ba2k sqft13052 Sail Away St, North Fort Myers, FL 33903Off Market
- $3,5004 bd3 ba2.5k sqft13042 Sail Away St, North Fort Myers, FL 33903For Rent

- $359,8003 bd2 ba2k sqft13054 Sail Away St, North Fort Myers, FL 33903Off Market

- $321,1003 bd2 ba1.5k sqft13058 Sail Away St, North Fort Myers, FL 33903Off Market
- $438,3003 bd2 ba1.9k sqft13049 Sail Away St, North Fort Myers, FL 33903Off Market
- $480,0003 bd3 ba2.8k sqft13055 Sail Away St, North Fort Myers, FL 33903Off Market
- $320,1002 bd2 ba2.1k sqft13045 Sail Away St, North Fort Myers, FL 33903Off Market
Nearby schools
GreatSchools rating
- 3/10Hancock Creek Elementary SchoolGrades: PK-5Distance: 0.5 mi
- 4/10Caloosa Middle SchoolGrades: 6-8Distance: 2.5 mi
- 6/10North Fort Myers High SchoolGrades: 9-12Distance: 0.6 mi


Get pre-qualified for a loan
At Zillow Home Loans, we can pre-qualify you in as little as 5 minutes with no impact to your credit score.An equal housing lender. NMLS #10287.
Sell for more on Zillow
Get a Zillow Showcase℠ listing at no additional cost and you could sell for .
$439,800
2% more
+$8,796
With Zillow Showcase(estimated)
$448,596
- Florida
- Lee County
- North Fort Myers
- 33903
- 13050 Sail Away St
Nearby cities
Nearby zip codes
Other North Fort Myers Topics
- Apartments for Rent in 33903
- Houses for Sale in 33903
- Houses for Rent in 33903
- 33903 Real Estate
- North Fort Myers Condos
- Houses for Sale in North Fort Myers
- Newest Listings in North Fort Myers
- North Fort Myers Home Values
- North Fort Myers Real Estate Agents
- North Fort Myers Refinance
- North Fort Myers Mortgage Rates
