Welcome to this well-maintained brick-front townhome ideally located in the heart of Germantown. Offering 3 bedrooms, 3.5 bathrooms, a finished basement, and an attached 2-car garage, this home combines comfort, functionality, and convenience. The main level features an open and inviting layout with spacious living and dining areas that flow seamlessly into the updated kitchen, complete with stainless steel appliances and designed for both everyday living and entertaining. Just off the kitchen, step out onto the private deck, re-stained in 2022, perfect for relaxing, outdoor dining, or enjoying your own quiet outdoor space. Upstairs, you will find hardwood floors replaced in 2020, a convenient upper-level laundry area with washer and dryer replaced in 2022, and 3 generously sized bedrooms with 2 full bathrooms, including a private ensuite bath in the primary bedroom. The finished lower level offers additional flexible living space, featuring an expanded full bathroom and a versatile rec room that can serve as a guest area, home office, gym, or potentially a future 4th bedroom. This home has been thoughtfully maintained and updated over the years, including HVAC replaced in 2020, water heater replaced in 2014, garage door and myQ Smart Garage opener replaced in 2022, roof replaced in 2024, kitchen sink faucet replaced in 2026, and garbage disposal replaced in 2026. The home also includes two water filtration systems: a whole-house water filtration system and a separate iSpring drinking water filtration faucet at the kitchen sink. Nestled along quiet, tree-lined streets and walking paths, this community offers exceptional convenience to Germantown’s vibrant Town Center amenities. Enjoy easy walking access to shops, restaurants, the Germantown Library, BlackRock Center for the Arts, movie theater, and more. With quick access to I-270 and Great Seneca Highway, commuting is simple, while nearby parks and hiking trails, provide plenty of options for weekend enjoyment.
Sold for $529,900
Zestimate®
$529,900
13050 Town Commons Dr, Germantown, MD 20874
3beds
2,020sqft
Townhouse
Built in 2002
1,440 Square Feet Lot
$529,900 Zestimate®
$262/sqft
$2,931 Estimated rent
Home value
$529,900
$488,000 - $572,000
$2,931/mo
Zestimate® history
Owner options
List your home for rent
$2,931/mo
Rent Zestimate®
Find your next renter with Zillow Rental Manager. Plus, with online applications, you can quickly screen prospective tenants – for free.
$2,931/mo
Rent Zestimate®
Refinance and save
$3,302/mo
Est. payment
Refinancing to a lower rate could help reduce your monthly payments and save thousands over the life of the loan.
$3,302/mo
Est. payment
Explore your selling options
Work with a Zillow partner agent
Leverage their expertise and Zillow's premium Showcase listings to get your home seen by more buyers.
Get startedList with your own agent
Get your home in front of millions of buyers by listing it on Zillow.
Learn how to do itSell it yourself
Take full control of how buyers see your home on Zillow by listing For Sale by Owner (FSBO).
List your homeWhat's special
Finished basementWhole-house water filtration systemBrick-front townhomeVersatile rec roomStainless steel appliancesConvenient upper-level laundry areaUpdated kitchen
Zillow last checked:
Listing updated:
Listed by:
Millie Zhuo 202-306-9695,
CENTURY 21 New Millennium
Bought with:
Cheryl Kincaid, SP200205502
Long & Foster Real Estate, Inc.
Source: Bright MLS,MLS#: MDMC2225566
Facts & features
Interior
Bedrooms & bathrooms
- Bedrooms: 3
- Bathrooms: 4
- Full bathrooms: 3
- 1/2 bathrooms: 1
- Main level bathrooms: 1
Basement
- Area: 800
Heating
- Forced Air, Natural Gas
Cooling
- Central Air, Electric
Appliances
- Included: Dishwasher, Disposal, Dryer, Extra Refrigerator/Freezer, Microwave, Oven/Range - Gas, Range Hood, Refrigerator, Stainless Steel Appliance(s), Washer, Water Heater, Gas Water Heater
Features
- Breakfast Area, Chair Railings, Combination Dining/Living, Crown Molding, Dining Area, Family Room Off Kitchen, Open Floorplan, Kitchen Island, Pantry, Recessed Lighting, Bathroom - Tub Shower, Upgraded Countertops, Walk-In Closet(s), 9'+ Ceilings, Dry Wall, High Ceilings
- Flooring: Hardwood, Wood
- Windows: Window Treatments
- Basement: Finished,Garage Access,Windows,Full
- Number of fireplaces: 1
Interior area
- Total structure area: 2,420
- Total interior livable area: 2,020 sqft
- Finished area above ground: 1,620
- Finished area below ground: 400
Property
Parking
- Total spaces: 2
- Parking features: Garage Door Opener, Covered, Basement, Garage Faces Rear, Inside Entrance, Oversized, Attached
- Attached garage spaces: 2
Accessibility
- Accessibility features: None
Features
- Levels: Three
- Stories: 3
- Pool features: None
Lot
- Size: 1,440 Square Feet
Details
- Additional structures: Above Grade, Below Grade
- Parcel number: 160203331364
- Zoning: CR1.0
- Special conditions: Standard
Construction
Type & style
- Home type: Townhouse
- Architectural style: Federal
- Property subtype: Townhouse
Materials
- Frame
- Foundation: Slab, Concrete Perimeter
- Roof: Architectural Shingle
Condition
- New construction: No
- Year built: 2002
Utilities & green energy
- Sewer: Public Sewer
- Water: Public
Community & HOA
Community
- Subdivision: Churchill Town Sector
HOA
- Has HOA: Yes
- Services included: Trash, Common Area Maintenance, Management, Snow Removal
- HOA fee: $75 monthly
- HOA name: GERMANTOWN TOWN CENTER COMMUNITY ASSOC
Location
- Region: Germantown
Financial & listing details
- Price per square foot: $262/sqft
- Tax assessed value: $449,800
- Annual tax amount: $5,585
- Date on market: 4/23/2026
- Listing agreement: Exclusive Right To Sell
- Listing terms: Cash,Conventional,VA Loan,Other
- Ownership: Fee Simple
Price history
| Date | Event | Price |
|---|---|---|
| 6/5/2026 | Sold | $529,900$262/sqft |
Source:  Bright MLS #MDMC2225566 Report a problem Bright MLS #MDMC2225566 Report a problem | ||
| 5/22/2026 | Contingent | $529,900$262/sqft |
Source: Bright MLS #MDMC2225566 Report a problem | ||
| 4/23/2026 | Listed for sale | $529,900+9.3%$262/sqft |
Source: Bright MLS #MDMC2225566 Report a problem | ||
| 10/6/2022 | Sold | $485,000$240/sqft |
Source: Bright MLS #MDMC2067332 Report a problem | ||
| 9/23/2022 | Pending sale | $485,000$240/sqft |
Source: Bright MLS #MDMC2067332 Report a problem | ||
| 9/14/2022 | Contingent | $485,000$240/sqft |
Source: Bright MLS #MDMC2067332 Report a problem | ||
| 9/8/2022 | Listed for sale | $485,000+16.9%$240/sqft |
Source: Bright MLS #MDMC2067332 Report a problem | ||
| 5/4/2020 | Sold | $415,000-5.2%$205/sqft |
Source: Public Record Report a problem | ||
| 3/28/2020 | Listed for sale | $437,786$217/sqft |
Source: RE/MAX Realty Group #MDMC682272 Report a problem | ||
| 3/16/2020 | Pending sale | $437,786$217/sqft |
Source: RE/MAX Realty Group #MDMC682272 Report a problem | ||
| 2/17/2020 | Price change | $437,786-0.4%$217/sqft |
Source: RE/MAX Realty Group #MDMC682272 Report a problem | ||
| 1/31/2020 | Listed for sale | $439,500$218/sqft |
Source: RE/MAX Realty Group #MDMC682272 Report a problem | ||
| 1/23/2020 | Pending sale | $439,500$218/sqft |
Source: RE/MAX Realty Group #MDMC682272 Report a problem | ||
| 12/5/2019 | Price change | $439,500-0.1%$218/sqft |
Source: RE/MAX Realty Group #MDMC682272 Report a problem | ||
| 10/13/2019 | Price change | $439,786-1.2%$218/sqft |
Source: RE/MAX Realty Group #MDMC682272 Report a problem | ||
| 10/10/2019 | Listed for sale | $444,999-0.5%$220/sqft |
Source: RE/MAX Realty Group #MDMC682272 Report a problem | ||
| 9/2/2019 | Listing removed | $447,300$221/sqft |
Source: RE/MAX Realty Group #MDMC559764 Report a problem | ||
| 6/4/2019 | Listed for sale | $447,300$221/sqft |
Source: RE/MAX Realty Group #MDMC559764 Report a problem | ||
| 5/22/2019 | Pending sale | $447,300$221/sqft |
Source: RE/MAX Realty Group #MDMC559764 Report a problem | ||
| 5/10/2019 | Price change | $447,300-0.3%$221/sqft |
Source: RE/MAX Realty Group #MDMC559764 Report a problem | ||
| 4/24/2019 | Price change | $448,500-0.1%$222/sqft |
Source: RE/MAX Realty Group #MDMC559764 Report a problem | ||
| 3/4/2019 | Price change | $448,786-0.2%$222/sqft |
Source: RE/MAX Realty Group #MDMC559764 Report a problem | ||
| 2/8/2019 | Listed for sale | $449,786+28.5%$223/sqft |
Source: RE/MAX Realty Group #MDMC559764 Report a problem | ||
| 4/8/2014 | Listing removed | $2,195$1/sqft |
Source: RE/MAX Realty Group #MC8246481 Report a problem | ||
| 2/12/2014 | Price change | $2,195-1.3%$1/sqft |
Source: RE/MAX REALTY GROUP #MC8246481 Report a problem | ||
| 1/9/2014 | Price change | $2,225-2.2%$1/sqft |
Source: RE/MAX REALTY GROUP #MC8246481 Report a problem | ||
| 1/3/2014 | Listed for rent | $2,275$1/sqft |
Source: RE/MAX Realty Group #MC8246481 Report a problem | ||
| 7/7/2003 | Sold | $350,000+24.3%$173/sqft |
Source: Public Record Report a problem | ||
| 8/12/2002 | Sold | $281,645$139/sqft |
Source: Public Record Report a problem | ||
Public tax history
| Year | Property taxes | Tax assessment |
|---|---|---|
| 2025 | $5,585 +10.2% | $445,100 +1.1% |
| 2024 | $5,070 +4.7% | $440,400 +4.8% |
| 2023 | $4,843 +9.6% | $420,333 +5% |
| 2022 | $4,417 +5.4% | $400,267 +5.3% |
| 2021 | $4,192 +0.8% | $380,200 +0.9% |
| 2020 | $4,158 +1.8% | $376,900 +1.8% |
| 2019 | $4,083 -0.2% | $370,300 |
| 2018 | $4,091 +1.9% | $370,300 +5.3% |
| 2017 | $4,014 +27% | $351,533 +5.6% |
| 2016 | $3,161 | $332,767 +6% |
| 2015 | $3,161 | $314,000 |
| 2014 | $3,161 | $314,000 |
| 2013 | -- | $314,000 -7% |
| 2012 | -- | $337,600 |
| 2011 | -- | $337,600 |
| 2010 | -- | $337,600 -25.9% |
| 2009 | -- | $455,740 +9.2% |
| 2008 | -- | $417,286 +10.2% |
| 2007 | -- | $378,833 +11.3% |
| 2006 | -- | $340,380 +11.9% |
| 2005 | -- | $304,220 +13.5% |
| 2004 | -- | $268,060 +15.6% |
| 2003 | -- | $231,900 +1059.5% |
| 2002 | -- | $20,000 |
| 2001 | -- | $20,000 |
Find assessor info on the county website
Neighborhood: 20874
Nearby homes
- $539,0003 bd3 ba2k sqft13052 Town Commons Dr, Germantown, MD 20874Off Market

- $524,4003 bd4 ba2k sqft13048 Town Commons Dr, Germantown, MD 20874Off Market

- $523,0003 bd4 ba2k sqft13046 Town Commons Dr, Germantown, MD 20874Off Market
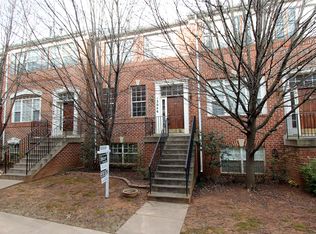
- $536,5003 bd2 ba2.4k sqft13054 Town Commons Dr, Germantown, MD 20874Off Market

- $517,3003 bd3 ba2.2k sqft13044 Town Commons Dr, Germantown, MD 20874Off Market
- $534,8003 bd2 ba2.4k sqft13056 Town Commons Dr, Germantown, MD 20874Off Market
- $499,600-- bd2 ba1.6k sqft13042 Town Commons Dr, Germantown, MD 20874Off Market
- $520,800-- bd2 ba2.4k sqft13058 Town Commons Dr, Germantown, MD 20874Off Market
Nearby schools
GreatSchools rating
- 3/10Lake Seneca Elementary SchoolGrades: PK-5Distance: 0.7 mi
- 4/10Martin Luther King Jr. Middle SchoolGrades: 6-8Distance: 0.8 mi
- 5/10Seneca Valley High SchoolGrades: 9-12Distance: 0.6 mi
Schools provided by the listing agent
- District: Montgomery County Public Schools
Source: Bright MLS. This data may not be complete. We recommend contacting the local school district to confirm school assignments for this home.
Get a cash offer in 3 minutes
Find out how much your home could sell for in as little as 3 minutes with a no-obligation cash offer.
Estimated market value
$529,900
Get a cash offer in 3 minutes
Find out how much your home could sell for in as little as 3 minutes with a no-obligation cash offer.
Estimated market value
$529,900
- Maryland
- Montgomery County
- Germantown
- 20874
- 13050 Town Commons Dr
Nearby cities
Nearby zip codes
Other Germantown Topics
