Skip main navigation
Sold for $569,000
  • Listed by: Coldwell Banker Home Source • Lisa Dunham • Contact: 7602176445
    Bought with: Coldwell Banker Realty
    $569,000

    13051 Bermuda Dunes Dr, Victorville, CA 92395

    4beds
    2,210sqft
    Single Family Residence
    Built in 2020
    7,200 Square Feet Lot
    $566,100 Zestimate®
    $257/sqft
    $2,863 Estimated rent

    Home value

    $566,100

    $538,000 - $594,000

    $2,863/mo

    Zestimate® history
    Loading
    Loading...

    Owner options

    List your home for rent

    $2,863/mo

    Rent Zestimate®

    Find your next renter with Zillow Rental Manager. Plus, with online applications, you can quickly screen prospective tenants – for free.

    Learn more

    $2,863/mo

    Rent Zestimate®

    Refinance and save

    $3,786/mo

    Est. payment

    Refinancing to a lower rate could help reduce your monthly payments and save thousands over the life of the loan.

    See today's rates

    $3,786/mo

    Est. payment

    Explore your selling options

    Work with a Zillow partner agent

    Leverage their expertise and Zillow's premium Showcase listings to get your home seen by more buyers.

    Get started

    List with your own agent

    Get your home in front of millions of buyers by listing it on Zillow.

    Learn how to do it

    Sell it yourself

    Take full control of how buyers see your home on Zillow by listing For Sale by Owner (FSBO).

    List your home

    What's special

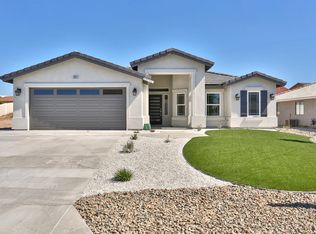
    SELLERS WANT THIS SOLD! JUST REDUCED $10,000! Absolutely gorgeous, newer Baze Built home (local Premier builder) situated right in the Heart of Spring Valley Lake - close to the park, the beach and the local services! The home has sleek, modern curb appeal while elegantly displaying drought resistant landscaping...neat and clean artificial grass both front and back! Upon entry you are greeted with an elegant foyer with modern porcelain wood plank tile, 9-foot ceilings (thru-out) & custom lighting! Massive great room with extended focal point design boasting a large electric fireplace with blower and a perfect place for your big screen TV! The great room overlooks the expansive, chef's kitchen featuring quartz counter tops, big island bar, under cabinet lighting, double door pantry and upgraded, stainless steel appliances - just off the kitchen is a large formal/casual dining area perfect set up for gatherings! Two great sized guest bedrooms (one has large walk in closest) share a bright Jack & Jill bath! The third bedroom is spacious and has lots of natural light from the large window! The primary suite is spacious and bright with direct backyard access as well as blackout curtains - the primary bath is MASSIVE and features a double sink vanity, freestanding soaking tub, modern step in glass shower as well as large closet. Low maintenance, super clean backyard with lighted covered patio, mature landscaping, concrete pad ready for your spa, barbecue, outdoor living space etc. Custom doors throughout, indoor laundry w/ storage, tankless water heater, reverse osmosis filter at kitchen sink, well designed 2nd guest bath with step in shower, finished garage, large side yard, extra driveway parking and so much more! Take a look today! fireplace with blower.

    Zillow last checked:

    Listing updated:

    Listed by:

    Lisa Dunham DRE #01246030 7602176445,

    Coldwell Banker Home Source

    Bought with:

    Blaine Cotton, DRE #02098800

    Coldwell Banker Realty

    Source: CRMLS,MLS#: HD24156585MLS LogoOriginating MLS: California Regional MLS

    Facts & features

    Interior

    Bedrooms & bathrooms
    • Bedrooms: 4
    • Bathrooms: 3
    • Full bathrooms: 3
    • Main level bathrooms: 3
    • Main level bedrooms: 4
    Rooms
    • Room types: Bathroom, Kitchen, Laundry, Living Room, Other, Pantry
    Bathroom
    • Features: Jack and Jill Bath
    Bathroom
    • Features: Bathtub, Quartz Counters, Separate Shower, Tub Shower, Walk-In Shower
    Kitchen
    • Features: Kitchen Island, Kitchen/Family Room Combo, Pots & Pan Drawers, Quartz Counters
    Other
    • Features: Walk-In Closet(s)
    Pantry
    • Features: Walk-In Pantry
    Heating
    • Central
    Cooling
    • Central Air
    Appliances
    • Included: Built-In Range, Dishwasher, Disposal, Gas Range, Microwave, Tankless Water Heater
    • Laundry: Inside, Laundry Room
    Features
    • Breakfast Bar, Ceiling Fan(s), Cathedral Ceiling(s), Pantry, Quartz Counters, Storage, Jack and Jill Bath, Walk-In Pantry, Walk-In Closet(s)
    • Flooring: Tile
    • Has fireplace: Yes
    • Fireplace features: Electric, Living Room
    • Common walls with other units/homes: No Common Walls
    Interior area
    • Total interior livable area: 2,210 sqft

    Property

    Parking
    • Total spaces: 6
    • Parking features: Direct Access, Driveway, Garage
    • Attached garage spaces: 2
    • Uncovered spaces: 4
    Features
    • Levels: One
    • Stories: 1
    • Entry location: 1
    • Patio & porch: Covered, Front Porch, Patio
    • Pool features: None
    • Spa features: None
    • Fencing: Vinyl
    • Has view: Yes
    • View description: None
    Lot
    • Size: 7,200 Square Feet
    • Features: 0-1 Unit/Acre, Level, Sprinkler System
    Details
    • Parcel number: 3088381560000
    • Zoning: RS
    • Special conditions: Standard

    Construction

    Type & style
    • Home type: SingleFamily
    • Architectural style: Custom
    • Property subtype: Single Family Residence
    Materials
    • Roof: Tile
    Condition
    • New construction: No
    • Year built: 2020

    Utilities & green energy

    • Sewer: Public Sewer
    • Water: Public

    Community & HOA

    Community
    • Features: Biking, Curbs, Dog Park, Fishing, Hiking, Stable(s), Lake
    • Security: 24 Hour Security
    HOA
    • Has HOA: Yes
    • Amenities included: Clubhouse, Sport Court, Dock, Dog Park, Meeting/Banquet/Party Room, Outdoor Cooking Area, Barbecue, Other, Picnic Area, Pier, Playground, Recreation Room, Trail(s)
    • Services included: Sewer
    • HOA fee: $139 monthly
    • HOA name: SVL ASSOCIATION
    • HOA phone: 760-245-9756
    Location
    • Region: Victorville

    Financial & listing details

    • Price per square foot: $257/sqft
    • Date on market: 8/2/2024
    • Cumulative days on market: 40 days
    • Listing terms: Submit
    • Road surface type: Paved

    Price history

    DateEventPrice
    10/22/2024Sold$569,000-0.2%$257/sqft
    Source: CRMLS #HD24156585 Report a problem
    9/13/2024Pending sale$569,999$258/sqft
    Source: CRMLS #HD24156585 Report a problem
    9/4/2024Price change$569,999-1.7%$258/sqft
    Source: CRMLS #HD24156585 Report a problem
    8/7/2024Price change$579,900-0.7%$262/sqft
    Source: CRMLS #HD24156585 Report a problem
    8/2/2024Listed for sale$583,900$264/sqft
    Source: CRMLS #HD24156585 Report a problem

    Public tax history

    Tax history is unavailable.

    Neighborhood: 92395

    Nearby schools

    GreatSchools rating
    Get a cash offer in 3 minutes
    Find out how much your home could sell for in as little as 3 minutes with a no-obligation cash offer.
    Estimated market value
    $566,100
    Get a cash offer in 3 minutes
    Find out how much your home could sell for in as little as 3 minutes with a no-obligation cash offer.
    Estimated market value
    $566,100