Skip main navigation
Sold for $2,200,000
  • Listed by: Oaktree Realtors • Chris Fry • Contact: 714-749-2797
    Bought with: First Team Real Estate
    $2,200,000

    13051 Bow Pl, Santa Ana, CA 92705

    5beds
    4,836sqft
    Single Family Residence
    Built in 2005
    10,104 Square Feet Lot
    $2,657,300 Zestimate®
    $455/sqft
    $7,622 Estimated rent

    Home value

    $2,657,300

    $2.47M - $2.87M

    $7,622/mo

    Zestimate® history
    Loading
    Loading...

    Owner options

    List your home for rent

    $7,622/mo

    Rent Zestimate®

    Find your next renter with Zillow Rental Manager. Plus, with online applications, you can quickly screen prospective tenants – for free.

    Learn more

    $7,622/mo

    Rent Zestimate®

    Refinance and save

    $13,892/mo

    Est. payment

    Refinancing to a lower rate could help reduce your monthly payments and save thousands over the life of the loan.

    See today's rates

    $13,892/mo

    Est. payment

    Explore your selling options

    Work with a Zillow partner agent

    Leverage their expertise and Zillow's premium Showcase listings to get your home seen by more buyers.

    Get started

    List with your own agent

    Get your home in front of millions of buyers by listing it on Zillow.

    Learn how to do it

    Sell it yourself

    Take full control of how buyers see your home on Zillow by listing For Sale by Owner (FSBO).

    List your home

    What's special

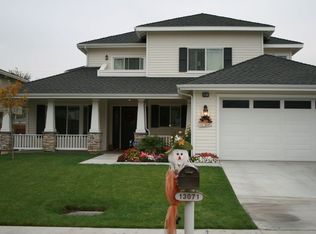
    This magnificent MULTI-GENERATIONAL 5 Bedroom-4.5 Bath residence built by HQT in 2005 is a testament to grandeur and elegance, boasting over 4800 square feet of living space with generous room sizes throughout ~ The home is tucked away on a secluded 10,000 sq. ft private lot with oversized 3-CAR TANDEM GARAGE (Floor plan in supplements) ~ The home truly checks off all the boxes and is situated on a small cul-de-sac street within "St. Hubert Woods" ~ From the moment you enter the spacious covered porch entry, you are greeted by a world of luxury and sophistication ~ An awe-inspiring circular staircase and soaring ceilings sets the stage for what awaits ~ This "Entertainers Paradise" is complimented by beautiful grounds which includes extensive flagstone and paver hardscape--tons of mature palm trees--large covered patio--beautiful salt water rock formation pebble tech pool/spa--grotto waterfall--raised spa water spill--large granite bbq island with Lynx bbq and burners--sink--seating bar--grassy area ~ Home is loaded with ample storage--9 foot ceilings--crown moldings throughout the entire home ~ There is a secluded front living/sitting room with coffered ceiling and an adjacent large formal dining room overlooking outdoor water fountain & greenery ~ Double door entry into spacious main floor ensuite with walk/in shower for endless use options ~ Huge "center island" kitchen with every imaginable convenience overlooking a large eating area and massive great room with fireplace and french doors to yard ~ Gourmet kitchen amenities include granite counters--full tumbled travertine backsplash--Kitchen Aid & Bosch appliances with built-in refrigerator--generous walk/in pantry--butlers pantry ~ Amazing 900 sq. ft. primary suite with coffered ceiling--huge luxury bath featuring separate vanity areas-soaking tub--huge walk/in shower with dual shower heads--two linen cupboards-two large walk/in closets with organizers ~ Upstairs offers large office with double door entry with wood floors that could be 5th br with closet addition--Bonus or teen room options--Two additional ensuite bedrooms are adjacent and could easily be modified to a totally separate living quarters ~ Spacious main floor separate laundry room with cabinets & sink ~ Ceiling fans in all bedrooms-whole house fan-water conditioner ~ Attends coveted Loma Vista-Hewes-Foothill High ~ No HOA or mello roos ~ Convenient to schools-shopping-restaurants-freeway

    Zillow last checked:

    Listing updated:

    Listed by:

    Chris Fry DRE #00576671 714-749-2797,

    Oaktree Realtors

    Bought with:

    Jeannette DeMarco, DRE #02100313

    First Team Real Estate

    Lisa Sherg, DRE #02064274

    First Team Real Estate

    Source: CRMLS,MLS#: PW23178206MLS LogoOriginating MLS: California Regional MLS

    Facts & features

    Interior

    Bedrooms & bathrooms
    • Bedrooms: 5
    • Bathrooms: 5
    • Full bathrooms: 4
    • 1/2 bathrooms: 1
    • Main level bathrooms: 2
    • Main level bedrooms: 1
    Rooms
    • Room types: Bonus Room, Bedroom, Entry/Foyer, Family Room, Guest Quarters, Great Room, Kitchen, Laundry, Living Room, Primary Bathroom, Primary Bedroom, Office, Other, Pantry, Utility Room, Dining Room
    Bedroom
    • Features: Bedroom on Main Level
    Bathroom
    • Features: Bathtub, Dual Sinks, Enclosed Toilet, Linen Closet, Multiple Shower Heads, Soaking Tub, Separate Shower, Tile Counters, Tub Shower, Vanity
    Kitchen
    • Features: Built-in Trash/Recycling, Butler's Pantry, Granite Counters, Kitchen Island, Kitchen/Family Room Combo, Walk-In Pantry
    Cooling
    • Central Air
    Appliances
    • Included: Dishwasher, Electric Cooktop, Disposal, Gas Oven, Gas Water Heater, Microwave, Refrigerator, Range Hood, Self Cleaning Oven, Water Purifier, Dryer, Washer
    • Laundry: Inside, Laundry Room
    Features
    • Balcony, Breakfast Area, Ceiling Fan(s), Crown Molding, Coffered Ceiling(s), Separate/Formal Dining Room, Granite Counters, High Ceilings, In-Law Floorplan, Open Floorplan, Recessed Lighting, See Remarks, Tandem, Bar, Bedroom on Main Level, Dressing Area, Main Level Primary, Multiple Primary Suites, Primary Suite, Utility Room, Walk-In Pantry
    • Flooring: Carpet, Tile, Wood
    • Doors: French Doors
    • Windows: ENERGY STAR Qualified Windows, Plantation Shutters, Stained Glass
    • Has fireplace: Yes
    • Fireplace features: Family Room, Gas
    • Common walls with other units/homes: No Common Walls
    Interior area
    • Total interior livable area: 4,836 sqft

    Property

    Parking
    • Total spaces: 3
    • Parking features: Direct Access, Driveway Level, Driveway, Garage Faces Front, Garage, Garage Door Opener, Tandem
    • Attached garage spaces: 3
    Accessibility
    • Accessibility features: See Remarks, Accessible Doors
    Features
    • Levels: Two
    • Stories: 2
    • Entry location: 1
    • Patio & porch: Covered, Front Porch, Patio
    • Exterior features: Brick Driveway
    • Has private pool: Yes
    • Pool features: Gunite, Gas Heat, Heated, In Ground, Private, Waterfall
    • Has spa: Yes
    • Spa features: Gunite, Heated, In Ground, Private
    • Fencing: Block,Vinyl
    • Has view: Yes
    • View description: Neighborhood, Pool
    Lot
    • Size: 10,104 Square Feet
    • Features: Back Yard, Cul-De-Sac, Front Yard, Level, Yard
    Details
    • Parcel number: 39542109
    • Special conditions: Standard

    Construction

    Type & style
    • Home type: SingleFamily
    • Architectural style: Bungalow,Traditional
    • Property subtype: Single Family Residence
    Materials
    • Stucco
    • Foundation: Slab
    • Roof: Composition
    Condition
    • Updated/Remodeled
    • New construction: No
    • Year built: 2005

    Utilities & green energy

    • Sewer: Public Sewer
    • Water: Public
    • Utilities for property: Cable Available, Electricity Connected, Natural Gas Connected, Sewer Connected, Water Connected

    Community & HOA

    Community
    • Features: Curbs, Sidewalks
    • Security: Security System, Carbon Monoxide Detector(s)
    Location
    • Region: Santa Ana

    Financial & listing details

    • Price per square foot: $455/sqft
    • Tax assessed value: $2,244,000
    • Annual tax amount: $24,972
    • Date on market: 9/27/2023
    • Cumulative days on market: 14 days
    • Listing terms: Cash,Cash to New Loan
    • Exclusions: Kitchen TV attached under cabinet

    Price history

    DateEventPrice
    11/14/2023Sold$2,200,000-4.1%$455/sqft
    Source: CRMLS #PW23178206 Report a problem
    10/26/2023Pending sale$2,295,000$475/sqft
    Source: CRMLS #PW23178206 Report a problem
    10/11/2023Contingent$2,295,000$475/sqft
    Source: CRMLS #PW23178206 Report a problem
    9/27/2023Listed for sale$2,295,000+56.1%$475/sqft
    Source: CRMLS #PW23178206 Report a problem
    4/28/2006Sold$1,470,000$304/sqft
    Source: Public Record Report a problem

    Public tax history

    YearProperty taxesTax assessment
    2025$24,972 +4.5%$2,244,000 +2%
    2024$23,904 +13%$2,200,000 +12.7%
    2023$21,157 +26.2%$1,952,000 +27.6%
    2022$16,771 +2.1%$1,530,000 +2%
    2021$16,427 +17.5%$1,500,000 +18.6%
    2020$13,982 $1,264,800 +2%
    2019$13,982 +2.6%$1,240,000 -17.3%
    2018$13,626 -17.2%$1,499,000
    2017$16,455 $1,499,000 +26.8%
    2016$16,455 +25.9%$1,182,000 +8.3%
    2015$13,067 +7.3%$1,091,000
    2014$12,181 $1,091,000 -6.3%
    2013-- $1,163,820
    2012-- $1,163,820 +2%
    2011-- $1,141,000 -6.9%
    2010-- $1,226,000 +18.6%
    2009-- $1,034,000 -18.1%
    2008-- $1,262,000 -15.8%
    2007-- $1,499,400 +79%
    2006-- $837,813 +390.2%
    2005-- $170,922
    Find assessor info on the county website

    Neighborhood: 92705

    Nearby schools

    GreatSchools rating
    Schools provided by the listing agent
    • Elementary: Loma Vista
    • Middle: Hewes
    • High: Foothill

    Source: CRMLS. This data may not be complete. We recommend contacting the local school district to confirm school assignments for this home.

    Get a cash offer in 3 minutes
    Find out how much your home could sell for in as little as 3 minutes with a no-obligation cash offer.
    Estimated market value
    $2,657,300
    Get a cash offer in 3 minutes
    Find out how much your home could sell for in as little as 3 minutes with a no-obligation cash offer.
    Estimated market value
    $2,657,300