Please come visit this true masterpiece designed by well known and highly regarded architect F Stillman Fish and enhanced further by the current owners. Upon entereing through the covered front porch you will discover that the quality and craftsmanship is unmatched in this beautiully laid out home with circular floor plan perfect to entertain in. The gracious living room with tiled fireplace and magnificent crown molding allow you to flow into the elegant formal dining room with crown molding thru the arched opening. This eads to the expansive kitchen with separate eating area and pantry that has access to the vaulted rear screened in porch with brick accent wall overlooking the private backyard and brick patio. From the kitchen you enter the hall leading back to the living room or taking you to the tiled half bath and the 5th bedroom or office with built in work station. Heading upstairs on the amazing wood tread stairwell with window for extra lot you will find an extended hallway with builtins leading to 4 additional bedrooms and a great full bath with tile floor and walls. Three of the bedrooms have nice sized walk in closets while one of them has a sitting room within the bedroom. All rooms (except the bathrooms) have rich gleaming real oak hardwood floors. The home has been well maintained and updated with a newer boiler, hot water tank, rear section of drive (all in 2023). Complete list of updates and maintenace performed is too long to list but available upon request. All this plus minutes to Coventry, Cain Park, University Circle, City Rec Center, downtown Cleveland, fine dining and entertainment and much more. Hurry before this is gone!!!
Closed
$230,000
13051 Cedar Rd, Cleveland Heights, OH 44118
5beds
2,026sqft
Single Family Residence
Built in 1918
7,100 Square Feet Lot
$285,200 Zestimate®
$114/sqft
$2,515 Estimated rent
Home value
$285,200
$260,000 - $314,000
$2,515/mo
Zestimate® history
Owner options
List your home for rent
$2,515/mo
Rent Zestimate®
Find your next renter with Zillow Rental Manager. Plus, with online applications, you can quickly screen prospective tenants – for free.
$2,515/mo
Rent Zestimate®
Refinance and save
$1,719/mo
Est. payment
Refinancing to a lower rate could help reduce your monthly payments and save thousands over the life of the loan.
$1,719/mo
Est. payment
Explore your selling options
Work with a Zillow partner agent
Leverage their expertise and Zillow's premium Showcase listings to get your home seen by more buyers.
Get startedList with your own agent
Get your home in front of millions of buyers by listing it on Zillow.
Learn how to do itSell it yourself
Take full control of how buyers see your home on Zillow by listing For Sale by Owner (FSBO).
List your homeWhat's special
University circleDowntown clevelandNewer boilerHot water tankBrick patioCircular floor planFine dining
Zillow last checked:
Listing updated:
Listed by:
Daniel S Reid 216-387-0757,
Berkshire Hathaway HomeServices Kathy Reid Realty
Bought with:
Terry Young, 237938
Keller Williams Greater Metropolitan
Cassie Nelson, 2012002336
Keller Williams Greater Metropolitan
Source: MLS Now,MLS#: 5008558 Originating MLS: Akron Cleveland Association of REALTORS
Originating MLS: Akron Cleveland Association of REALTORSFacts & features
Interior
Bedrooms & bathrooms
- Bedrooms: 5
- Bathrooms: 2
- Full bathrooms: 1
- 1/2 bathrooms: 1
- Main level bathrooms: 1
- Main level bedrooms: 1
Bedroom
- Description: Flooring: Hardwood
- Features: Bookcases, Built-in Features, Natural Woodwork
- Level: First
- Dimensions: 12 x 11
Bedroom
- Description: Flooring: Hardwood
- Features: Natural Woodwork, Walk-In Closet(s), Window Treatments
- Level: Second
- Dimensions: 13 x 13
Bedroom
- Description: Flooring: Hardwood
- Features: Natural Woodwork, Window Treatments
- Level: Second
- Dimensions: 12 x 11
Bedroom
- Description: Flooring: Hardwood
- Features: Walk-In Closet(s)
- Level: Second
- Dimensions: 10 x 9
Primary bathroom
- Description: Flooring: Hardwood
- Features: Natural Woodwork, Walk-In Closet(s), Window Treatments
- Level: Second
- Dimensions: 17 x 10
Dining room
- Description: Flooring: Hardwood
- Features: Natural Woodwork
- Level: First
- Dimensions: 13 x 13
Eat in kitchen
- Description: Flooring: Hardwood
- Features: Breakfast Bar, Laminate Counters, Natural Woodwork, Window Treatments
- Level: First
- Dimensions: 18 x 17
Great room
- Description: Flooring: Hardwood
- Features: Fireplace
- Level: First
- Dimensions: 20 x 13
Laundry
- Description: Flooring: Concrete
- Level: Lower
Mud room
- Description: Flooring: Hardwood
- Level: First
- Dimensions: 4 x 4
Other
- Description: Covered Screened in Rear Porch,Flooring: Wood
- Level: First
- Dimensions: 23 x 9
Heating
- Gas, Hot Water, Radiator(s), Steam
Cooling
- Central Air, Ceiling Fan(s), Gas
Appliances
- Included: Dryer, Microwave, Range, Refrigerator, Washer
- Laundry: Washer Hookup, In Basement
Features
- Breakfast Bar, Bookcases, Built-in Features, Ceiling Fan(s), Crown Molding, Eat-in Kitchen, His and Hers Closets, High Speed Internet, Kitchen Island, Laminate Counters, Primary Downstairs, Multiple Closets, Open Floorplan, Pantry, Storage, Wired for Data, Natural Woodwork, Walk-In Closet(s)
- Windows: Blinds, Storm Window(s)
- Basement: Full,Unfinished
- Number of fireplaces: 1
- Fireplace features: Living Room, Wood Burning
Interior area
- Total structure area: 2,026
- Total interior livable area: 2,026 sqft
- Finished area above ground: 2,026
Property
Parking
- Total spaces: 2
- Parking features: Detached, Electricity, Garage, Garage Door Opener
- Garage spaces: 2
Features
- Levels: Two
- Stories: 2
- Patio & porch: Rear Porch, Covered, Front Porch, Patio, Screened
- Exterior features: Private Yard
- Pool features: None, Community
- Has view: Yes
- View description: City, Trees/Woods
Lot
- Size: 7,100 Square Feet
- Dimensions: 47 x 148
- Features: < 1/2 Acre, Flat, Landscaped, Level, Many Trees, Wooded
Details
- Parcel number: 68421124
Construction
Type & style
- Home type: SingleFamily
- Architectural style: Bungalow,Cape Cod
- Property subtype: Single Family Residence
Materials
- Brick, Stucco, Wood Siding
- Foundation: Brick/Mortar, Block
- Roof: Asphalt
Condition
- Year built: 1918
Utilities & green energy
- Sewer: Public Sewer
- Water: Public
Community & HOA
Community
- Features: Common Grounds/Area, Fitness Center, Lake, Laundry Facilities, Medical Service, Playground, Park, Pool, Restaurant, Shopping, Street Lights, Sidewalks, Public Transportation
- Subdivision: Coventry Park Land Cos 02
HOA
- Has HOA: No
Location
- Region: Cleveland Heights
Financial & listing details
- Price per square foot: $114/sqft
- Tax assessed value: $232,000
- Annual tax amount: $6,390
- Date on market: 12/29/2023
- Cumulative days on market: 12 days
- Listing terms: Cash,Conventional,FHA,VA Loan
Price history
| Date | Event | Price |
|---|---|---|
| 3/13/2024 | Sold | $230,000+0%$114/sqft |
Source:  MLS Now #5008558 Report a problem MLS Now #5008558 Report a problem | ||
| 1/11/2024 | Pending sale | $229,900$113/sqft |
Source: MLS Now #5008558 Report a problem | ||
| 12/29/2023 | Listed for sale | $229,900$113/sqft |
Source: MLS Now #5008558 Report a problem | ||
Public tax history
| Year | Property taxes | Tax assessment |
|---|---|---|
| 2025 | $6,631 -2.1% | $81,200 |
| 2024 | $6,774 +7% | $81,200 +37% |
| 2023 | $6,329 +0.5% | $59,290 |
| 2022 | $6,297 +2.1% | $59,290 |
| 2021 | $6,167 +1.3% | $59,290 +12% |
| 2020 | $6,088 +3.5% | $52,920 |
| 2019 | $5,880 +2% | $52,920 +1.3% |
| 2018 | $5,765 -3% | $52,220 +4.3% |
| 2017 | $5,943 +5.7% | $50,090 |
| 2016 | $5,623 | $50,090 |
| 2015 | $5,623 +7.9% | $50,090 +8% |
| 2014 | $5,209 +4.3% | $46,380 |
| 2013 | $4,994 +8.4% | $46,380 |
| 2012 | $4,608 +876.9% | $46,380 -5% |
| 2011 | $472 +7.2% | $48,830 |
| 2010 | $440 -89.9% | $48,830 |
| 2009 | $4,351 -1% | $48,830 -6% |
| 2008 | $4,396 +3% | $51,950 |
| 2007 | $4,267 +8.1% | $51,950 |
| 2006 | $3,946 +6.8% | $51,950 +15.6% |
| 2005 | $3,694 +0.6% | $44,950 |
| 2004 | $3,671 +11.7% | $44,950 |
| 2003 | $3,287 +5.9% | $44,950 +14.6% |
| 2002 | $3,105 -47.8% | $39,240 +3.6% |
| 2001 | $5,953 +0.4% | $37,870 |
| 2000 | $5,930 | $37,870 |
Find assessor info on the county website
Neighborhood: 44118
Nearby homes
- $215,6004 bd2 ba1.9k sqft13057 Cedar Rd, Cleveland Heights, OH 44118Off Market
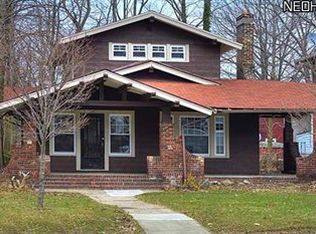
- $237,0005 bd2 ba2.2k sqft13047 Cedar Rd, Cleveland Heights, OH 44118Off Market
- $218,8004 bd2 ba1.6k sqft13061 Cedar Rd, Cleveland Heights, OH 44118Off Market

- $255,0005 bd2 ba2.6k sqft13067 Cedar Rd, Cleveland Heights, OH 44118For Sale
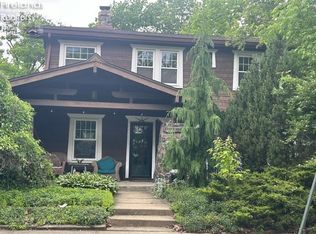
- $232,6003 bd1 ba1.6k sqft3050 E Derbyshire Rd, Cleveland Heights, OH 44118Off Market
- $187,1005 bd2 ba2k sqft3046 E Derbyshire Rd, Cleveland Heights, OH 44118Off Market
- $292,0005 bd2 ba2k sqft3056 E Derbyshire Rd, Cleveland Heights, OH 44118Off Market
- $193,8004 bd2 ba2.2k sqft13031 Cedar Rd, Cleveland Heights, OH 44118Off Market
Nearby schools
GreatSchools rating
- 6/10Fairfax Elementary SchoolGrades: K-5Distance: 0.7 mi
- 6/10Roxboro Middle SchoolGrades: 6-8Distance: 1.1 mi
- 6/10Cleveland Heights High SchoolGrades: 9-12Distance: 0.4 mi
Schools provided by the listing agent
- District: Cleveland Hts-Univer - 1810
Source: MLS Now. This data may not be complete. We recommend contacting the local school district to confirm school assignments for this home.
Get a cash offer in 3 minutes
Find out how much your home could sell for in as little as 3 minutes with a no-obligation cash offer.
Estimated market value
$285,200
Get a cash offer in 3 minutes
Find out how much your home could sell for in as little as 3 minutes with a no-obligation cash offer.
Estimated market value
$285,200
- Ohio
- Cuyahoga County
- Cleveland Heights
- 44118
- 13051 Cedar Rd
Nearby cities
Nearby zip codes
Other Cleveland Heights Topics
- Apartments for Rent in 44118
- Houses for Sale in 44118
- Houses for Rent in 44118
- 44118 Real Estate
- Cleveland Heights Condos
- Houses for Sale in Cleveland Heights
- Newest Listings in Cleveland Heights
- Cleveland Heights Home Values
- Cleveland Heights Real Estate Agents
- Cleveland Heights Refinance
- Cleveland Heights Mortgage Rates
