HOME IS ''TO BE BUILT'' AND CONSTRUCTION HAS NOT STARTED.
For sale
$2,073,995
13051 E Black Rock Road, Scottsdale, AZ 85255
3beds
3,900sqft
Single Family Residence
Built in 2026
0.72 Acres Lot
$-- Zestimate®
$532/sqft
$198/mo HOA
What's special
- 138 days |
- 116 |
- 2 |
Zillow last checked:
Listing updated:
Listed by:
Jocelyne Egan 520-749-4088,
Toll Brothers Real Estate,
Jennifer Melton 818-516-1471,
Toll Brothers Real Estate
Source: ARMLS,MLS#: 7012926
Facts & features
Interior
Bedrooms & bathrooms
- Bedrooms: 3
- Bathrooms: 4
- Full bathrooms: 3
- 1/2 bathrooms: 1
Heating
- Natural Gas
Cooling
- HVAC SEER Rating, Central Air, Programmable Thmstat
Appliances
- Included: Built-in Microwave, Dishwasher, Disposal, Gas Cooktop, Built-In Electric Oven
Features
- Pantry, Quartz Countertops, High Speed Internet, Double Vanity, 9+ Flat Ceilings, No Interior Steps, Kitchen Island, Separate Shwr & Tub
- Flooring: Carpet, Tile
- Windows: Screens, Low Emissivity Windows, Double Pane Windows
- Has basement: No
- Has fireplace: Yes
- Fireplace features: Gas
Interior area
- Total structure area: 3,900
- Total interior livable area: 3,900 sqft
Property
Parking
- Total spaces: 4
- Parking features: Garage Door Opener
- Garage spaces: 3
- Uncovered spaces: 1
Features
- Stories: 1
- Patio & porch: Covered
- Spa features: None
- Fencing: Other
- Has view: Yes
- View description: Mountain(s)
Lot
- Size: 0.72 Acres
- Features: Dirt Front, Dirt Back
Details
- Parcel number: 21703903
Construction
Type & style
- Home type: SingleFamily
- Architectural style: Contemporary,Ranch
- Property subtype: Single Family Residence
Materials
- Stucco, Wood Frame, Painted, Stone
- Foundation: Slab
- Roof: Foam
Condition
- To Be Built
- New construction: No
- Year built: 2026
Details
- Builder name: Toll Brothers
Utilities & green energy
- Sewer: Public Sewer
- Water: City Water
Green energy
- Water conservation: Tankless Ht Wtr Heat
Community & HOA
Community
- Features: Gated
- Security: Fire Sprinkler System
- Subdivision: STORYROCK 3 PHASE 1
HOA
- Has HOA: Yes
- Services included: Maintenance Grounds, Street Maint
- HOA fee: $594 quarterly
- HOA name: Storyrock Community
- HOA phone: 480-921-7500
Location
- Region: Scottsdale
Financial & listing details
- Price per square foot: $532/sqft
- Tax assessed value: $76,400
- Annual tax amount: $260
- Date on market: 4/12/2026
- Cumulative days on market: 138 days
- Listing terms: Cash,Conventional,VA Loan
- Ownership: Fee Simple
- Road surface type: Asphalt
Estimated market value
Not available
Estimated sales range
Not available
Not available
Price history
| Date | Event | Price |
|---|---|---|
| 4/12/2026 | Listed for sale | $2,073,995$532/sqft |
Source:  ARMLS #7012926 Report a problem ARMLS #7012926 Report a problem | ||
Public tax history
| Year | Property taxes | Tax assessment |
|---|---|---|
| 2025 | $243 +7.3% | $11,460 -56.2% |
| 2024 | $226 | $26,148 |
Find assessor info on the county website
Monthly payment
Est. payment
Payment breakdown
Explore the cost of this home by adjusting the details. Changes won't be saved.Climate risks
Neighborhood: 85255
Nearby schools
GreatSchools rating
- 6/10Desert Sun AcademyGrades: PK-6Distance: 8.7 mi
- 4/10Sonoran Trails Middle SchoolGrades: 6-8Distance: 9.6 mi
- 10/10Cactus Shadows High SchoolGrades: 8-12Distance: 10.7 mi
Schools provided by the listing agent
- Elementary: Horseshoe Trails Elementary School
- Middle: Sonoran Trails Middle School
- High: Cactus Shadows High School
- District: Cave Creek Unified District
Source: ARMLS. This data may not be complete. We recommend contacting the local school district to confirm school assignments for this home.
- $69,2000.65 acres13043 E Black Rock Rd, Scottsdale, AZ 85255Off Market
- $82,9000.78 acres13059 E Black Rock Rd, Scottsdale, AZ 85255Off Market
- $75,9000.72 acres13035 E Black Rock Rd, Scottsdale, AZ 85255Off Market
- $75,5000.71 acres13027 E Black Rock Rd, Scottsdale, AZ 85255Off Market
- $3,211,9954 bd5 ba4.9k sqft13095 E Troon Vis, Scottsdale, AZ 85255For Sale
- $87,6000.83 acres13075 E Black Rock Rd, Scottsdale, AZ 85255Off Market
- $122,7001.16 acres13083 E Black Rock Rd, Scottsdale, AZ 85255Off Market
- $3,032,075-- bd-- ba-- sqft23939 N 128th Pl, Scottsdale, AZ 85255Sold
A local agent can set up tours, give advice and negotiate with sellers.
Similar homes
- from $2,043,9954 bd5 ba4.1k sqftPima Plan, Toll Brothers at Storyrock - Canyon Collection, Scottsdale, AZ 85255New Construction
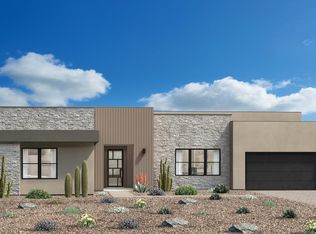 Toll Brothers Inc.
 - $2,050,0003 bd4 ba2.8k sqft23654 N 126TH Place, Scottsdale, AZ 85255New Construction
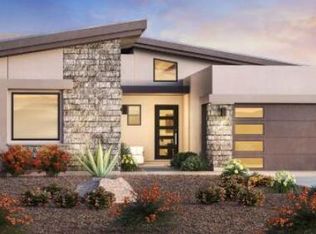 ARMLS
ARMLS - from $2,005,9953 bd4 ba3.9k sqftEcho Plan, Toll Brothers at Storyrock - Canyon Collection, Scottsdale, AZ 85255New Construction
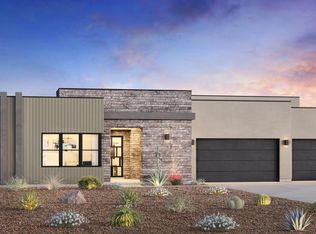 Toll Brothers Inc.
 - from $1,965,9953 bd4 ba3.6k sqftAndante Plan, Toll Brothers at Storyrock - Canyon Collection, Scottsdale, AZ 85255New Construction
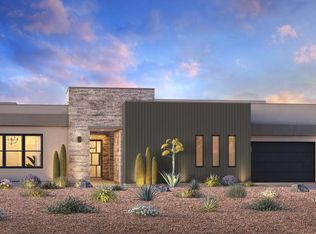 Toll Brothers Inc.
 - from $1,492,9953 bd4 ba3.3k sqftIrini Plan, Sereno Canyon - Villa Collection, Scottsdale, AZ 85255New ConstructionToll Brothers Inc.
- $2,220,0004 bd5 ba3.9k sqft13059 Black Rock Rd, Scottsdale, AZ 85255New ConstructionToll Brothers Inc.
- $2,336,0004 bd5 ba4.1k sqft23536 131st Pl, Scottsdale, AZ 85255New ConstructionToll Brothers Inc.
- $1,713,0003 bd4 ba2.7k sqft23678 N 127TH Street, Scottsdale, AZ 85255For SaleMLS ID #7061613, Mackenzie Bailey, Toll Brothers Real Estate. ARMLS
- $1,925,0003 bd4 ba2.5k sqft12677 E Black Rock Rd, Scottsdale, AZ 85255New ConstructionToll Brothers Inc.
- from $2,414,9954 bd5 ba4.1k sqftDesert Agave Plan, Toll Brothers at Storyrock - Overlook Collection, Scottsdale, AZ 85255New ConstructionToll Brothers Inc.
- from $2,229,9903 bd4 ba4.3k sqftPlan 7531 Plan, The Reserves at Storyrock, Scottsdale, AZ 85255New ConstructionShea Homes
- from $1,465,9953 bd4 ba3.2k sqftSalima Plan, Sereno Canyon - Villa Collection, Scottsdale, AZ 85255New ConstructionToll Brothers Inc.
- from $2,327,9955 bd6 ba4.5k sqftSedona Plan, Sereno Canyon - Manor Collection, Scottsdale, AZ 85255New ConstructionToll Brothers Inc.
- $1,880,0003 bd4 ba2.7k sqft12682 E Black Rock Road, Scottsdale, AZ 85255New ConstructionARMLS
- $2,900,0003 bd4 ba2.7k sqft23774 N 127TH Street, Scottsdale, AZ 85255New ConstructionARMLS
- $1,375,0004 bd3 ba2.7k sqft11396 E DIAMOND CHOLLA Drive, Scottsdale, AZ 85255For SaleMLS ID #7069826, Jonas Funston, Realty ONE Group. ARMLS
- from $1,443,9953 bd4 ba3.1k sqftConcordia Plan, Sereno Canyon - Villa Collection, Scottsdale, AZ 85255New ConstructionToll Brothers Inc.
- $1,849,0004 bd4 ba3.7k sqft27172 N HAYDEN Road N, Scottsdale, AZ 85266For SaleMLS ID #7030057, Katherine A Hines, West USA Realty. ARMLS
- $2,400,0003 bd4 ba2.4k sqft12664 E BLACK ROCK Road, Scottsdale, AZ 85255New ConstructionARMLS
- $2,500,0003 bd4 ba2.5k sqft12668 E BLACK ROCK Road, Scottsdale, AZ 85255For SaleMLS ID #7044675, Deanna Kempton, Toll Brothers Real Estate. ARMLS
