Skip main navigation
Sold
  • $430,000

    13051 SE Claybourne St, Portland, OR 97236

    4beds
    2,577sqft
    Residential, Single Family Residence
    Built in 1924
    5,227.2 Square Feet Lot
    $509,400 Zestimate®
    $167/sqft
    $3,006 Estimated rent

    Home value

    $509,400

    $479,000 - $545,000

    $3,006/mo

    Zestimate® history
    Loading
    Loading...

    Owner options

    List your home for rent

    $3,006/mo

    Rent Zestimate®

    Find your next renter with Zillow Rental Manager. Plus, with online applications, you can quickly screen prospective tenants – for free.

    Learn more

    $3,006/mo

    Rent Zestimate®

    Refinance and save

    $2,622/mo

    Est. payment

    Refinancing to a lower rate could help reduce your monthly payments and save thousands over the life of the loan.

    See today's rates

    $2,622/mo

    Est. payment

    Explore your selling options

    Work with a Zillow partner agent

    Leverage their expertise and Zillow's premium Showcase listings to get your home seen by more buyers.

    Get started

    List with your own agent

    Get your home in front of millions of buyers by listing it on Zillow.

    Learn how to do it

    Sell it yourself

    Take full control of how buyers see your home on Zillow by listing For Sale by Owner (FSBO).

    List your home

    What's special

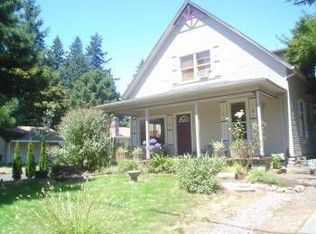
    A rare opportunity to purchase an original 1920's Craftsman Bungalow and restore it's former Glory! From the covered Front Porch, to the Hideaway attic storage in the Primary Bedroom, this Grand Home shines with Original Character and Charm! The main level features the Formal Living Room and Formal Dining Room with the Original Oak hardwood flooring, Light Fixtures, Wide Trim molding and Wood double-hung windows. The Spacious Kitchen, has pleny of cupboard space, and some of the original cabinets! The 4th Bedroom with it's original Light fixture, Wide trim molding, picture rail moldings and Windows and One Full Bath with newer Bath-fitter surround, are also on the main level. The Upper level has the Primary Bedroom with large closet and Attic Hideaway with storage, the 2nd and 3rd bedrooms have built-in features and Attic storage and there's also a full bathroom. Lots of Storage and 4 walk in closets! The Attached Single car garage is very oversized with built-in cabinets/workshop and stairs that lead to a 475 foot loft with heat. The oversized very private lot is filled with perennial flowers/shrubs/trees and is fenced in the back. Just waiting for your personal touches, Special homes like this don't come around very often!Roof is just a few years old-Washer and Dryer are included.Very close to Leach Botanical Gardens, The Cedar Crossing Covered Bridge and the new cool Gilbert Primary Park! [Home Energy Score = 1. HES Report at https://rpt.greenbuildingregistry.com/hes/OR10053797]

    Zillow last checked:

    Listing updated:

    Listed by:

    Karen Wu 503-206-4036,

    Habitat Resource Properties

    Bought with:

    Paul Hamilton, 201245256

    RE/MAX Equity Group

    Source: RMLS (OR),MLS#: 24095451MLS Logo

    Facts & features

    Interior

    Bedrooms & bathrooms
    • Bedrooms: 4
    • Bathrooms: 2
    • Full bathrooms: 2
    • Main level bathrooms: 1
    Primary bedroom
    • Features: Walkin Closet, Wallto Wall Carpet
    • Level: Upper
    Bedroom 2
    • Features: Wallto Wall Carpet
    • Level: Upper
    Bedroom 3
    • Features: Builtin Features, Walkin Closet, Wallto Wall Carpet
    • Level: Upper
    Bedroom 4
    • Features: Walkin Closet
    • Level: Main
    • Area: 99
    • Dimensions: 9 x 11
    Dining room
    • Features: Formal, Hardwood Floors
    • Level: Main
    • Area: 144
    • Dimensions: 12 x 12
    Kitchen
    • Features: Free Standing Range
    • Level: Main
    • Area: 132
    • Width: 12
    Living room
    • Features: Formal, Hardwood Floors
    • Level: Main
    • Area: 294
    • Dimensions: 21 x 14
    Heating
    • Forced Air
    Cooling
    • Central Air
    Appliances
    • Included: Free-Standing Range, Washer/Dryer, Gas Water Heater
    Features
    • High Ceilings, Walk-In Closet(s), Built-in Features, Formal, Pantry
    • Flooring: Hardwood, Wall to Wall Carpet
    • Windows: Storm Window(s), Wood Frames
    • Basement: Crawl Space
    Interior area
    • Total structure area: 2,577
    • Total interior livable area: 2,577 sqft

    Property

    Parking
    • Total spaces: 1
    • Parking features: Driveway, Off Street, Attached, Oversized
    • Attached garage spaces: 1
    • Has uncovered spaces: Yes
    Accessibility
    • Accessibility features: Main Floor Bedroom Bath, Accessibility
    Features
    • Stories: 2
    • Patio & porch: Porch
    • Exterior features: Garden, Yard
    • Fencing: Fenced
    Lot
    • Size: 5,227 sqft
    • Dimensions: 5320 Sq Ft
    • Features: Level, Private, SqFt 5000 to 6999
    Details
    • Parcel number: R201463

    Construction

    Type & style
    • Home type: SingleFamily
    • Architectural style: Bungalow,Craftsman
    • Property subtype: Residential, Single Family Residence
    Materials
    • Lap Siding, Shingle Siding
    • Foundation: Concrete Perimeter
    • Roof: Composition
    Condition
    • Resale
    • New construction: No
    • Year built: 1924

    Utilities & green energy

    • Gas: Gas
    • Sewer: Cesspool
    • Water: Public
    • Utilities for property: Cable Connected

    Community & neighborhood

    Location
    • Region: Portland

    Other

    Other facts
    • Listing terms: Cash,Conventional,FHA,VA Loan
    • Road surface type: Paved

    Price history

    DateEventPrice
    7/1/2024Sold$430,000+3.6%$167/sqft
    Source: RMLS (OR) #24095451 Report a problem
    5/30/2024Pending sale$415,000$161/sqft
    Source: RMLS (OR) #24095451 Report a problem
    5/28/2024Listed for sale$415,000+22.1%$161/sqft
    Source: RMLS (OR) #24095451 Report a problem
    9/4/2019Listing removed$340,000$132/sqft
    Source: Habitat Resource Properties #19631963 Report a problem
    7/13/2019Price change$340,000-1.4%$132/sqft
    Source: Mal & Seitz #19352683 Report a problem
    7/1/2019Price change$345,000-1.4%$134/sqft
    Source: Mal & Seitz #19352683 Report a problem
    6/14/2019Listed for sale$350,000+134.9%$136/sqft
    Source: Mal & Seitz #19352683 Report a problem
    7/25/1996Sold$148,985$58/sqft
    Source: Public Record Report a problem

    Public tax history

    YearProperty taxesTax assessment
    2025$6,333 +4.4%$261,910 +3%
    2024$6,066 +4.5%$254,290 +3%
    2023$5,803 +5.5%$246,890 +3%
    2022$5,500 +1.7%$239,700 +3%
    2021$5,410 +11.6%$232,720 +3%
    2020$4,849 +2.2%$225,950 +3%
    2019$4,745 $219,370 +3%
    2018$4,745 +3.2%$212,990 +3%
    2017$4,599 +10.2%$206,790 +3%
    2016$4,172 $200,770 +3%
    2015$4,172 +10.2%$194,930 +3%
    2014$3,785 +20.9%$189,260 +3%
    2013$3,129 +6.1%$183,750 +7%
    2012$2,948 -5%$171,780 -4.8%
    2011$3,102 -13%$180,480 +2.9%
    2010$3,566 -2.3%$175,460 +3%
    2009$3,650 +2.3%$170,350 +3%
    2008$3,567 +0.4%$165,390 +3%
    2007$3,553 +5.1%$160,580 +3%
    2006$3,380 +5.8%$155,910 +3%
    2005$3,196 +6.1%$151,370 +3%
    2004$3,011 +5%$146,970 +3%
    2003$2,868 -0.2%$142,690 +3%
    2002$2,874 +12.4%$138,540 +6.1%
    2000$2,556 $130,600

    Find assessor info on the county website

    Neighborhood: Pleasant Valley

    Nearby schools

    GreatSchools rating
    Schools provided by the listing agent
    • Elementary: Gilbert Park
    • Middle: Alice Ott
    • High: David Douglas

    Source: RMLS (OR). This data may not be complete. We recommend contacting the local school district to confirm school assignments for this home.

    Get a cash offer in 3 minutes
    Find out how much your home could sell for in as little as 3 minutes with a no-obligation cash offer.
    Estimated market value
    $509,400
    Get a cash offer in 3 minutes
    Find out how much your home could sell for in as little as 3 minutes with a no-obligation cash offer.
    Estimated market value
    $509,400