This is a spacious 4 bedroom, 2 and half bath with a formal dining and a bonus and or game room complete with wet bar. Very flexible floor plan could be structured several ways. Formal dining could be used as home office. Bonus and or game room could be used as mother-in-law suite or 2nd master. Granite countertops in kitchen, built in stainless steel double ovens. Breakfast area has built in hutch providing plenty of storage. Large master bedroom has double vanities and 2 walk in closets along with a linen closet. Backyard has inground salt water pool with equipment replaced one year ago. Covered patio will provide countless hours of enjoyment. Storage building and hot tub remain.
Pending
Price cut: $3K (8/5)
$476,795
13052 Fall Manor Dr, Dallas, TX 75243
4beds
2,619sqft
Single Family Residence
Built in 1979
0.25 Acres Lot
$473,200 Zestimate®
$182/sqft
$-- HOA
What's special
Hot tubStorage buildingLarge master bedroomCovered patioGranite countertops in kitchenFormal diningWet bar
- 82 days
- 111
- 5
Likely to sell faster than
Zillow last checked:
Listing updated:
Listed by:
Patricia Woodall 0468952 469-250-1999,
Skyline Realty 469-250-1999
Source: NTREIS,MLS#: 21305131
Facts & features
Interior
Bedrooms & bathrooms
- Bedrooms: 4
- Bathrooms: 3
- Full bathrooms: 2
- 1/2 bathrooms: 1
Primary bedroom
- Features: Ceiling Fan(s), Linen Closet, Walk-In Closet(s)
- Level: First
- Dimensions: 17 x 14
Bedroom
- Level: First
- Dimensions: 15 x 11
Bedroom
- Level: First
- Dimensions: 12 x 11
Bedroom
- Level: First
- Dimensions: 12 x 11
Breakfast room nook
- Features: Built-in Features
- Level: First
- Dimensions: 14 x 10
Dining room
- Features: Ceiling Fan(s)
- Level: First
- Dimensions: 12 x 12
Game room
- Features: Built-in Features
- Level: First
- Dimensions: 17 x 16
Kitchen
- Features: Granite Counters
- Level: First
- Dimensions: 11 x 10
Living room
- Level: First
- Dimensions: 21 x 16
Heating
- Central
Cooling
- Central Air
Appliances
- Included: Double Oven, Dishwasher, Electric Cooktop, Disposal, Gas Water Heater
- Laundry: Washer Hookup, Dryer Hookup, ElectricDryer Hookup, Laundry in Utility Room
Features
- High Speed Internet, Cable TV, Walk-In Closet(s)
- Flooring: Carpet, Ceramic Tile
- Has basement: No
- Number of fireplaces: 1
- Fireplace features: Family Room, Gas Log, Gas Starter, Masonry
Interior area
- Total interior livable area: 2,619 sqft
Video & virtual tour
Property
Parking
- Total spaces: 2
- Parking features: Alley Access, Concrete, Garage Faces Rear
- Attached garage spaces: 2
Features
- Levels: One
- Stories: 1
- Patio & porch: Covered
- Pool features: Fenced, Gunite, In Ground, Pool, Salt Water
- Fencing: Wood
Lot
- Size: 0.25 Acres
- Features: Interior Lot, Landscaped, Sprinkler System, Few Trees
Details
- Parcel number: 00000811145960000
Construction
Type & style
- Home type: SingleFamily
- Architectural style: Traditional,Detached
- Property subtype: Single Family Residence
Materials
- Brick
- Foundation: Slab
- Roof: Composition
Condition
- Year built: 1979
Utilities & green energy
- Sewer: Public Sewer
- Water: Public
- Utilities for property: Electricity Connected, Sewer Available, Water Available, Cable Available
Community & HOA
Community
- Features: Curbs, Sidewalks
- Subdivision: Richland Park Estates
HOA
- Has HOA: No
Location
- Region: Dallas
Financial & listing details
- Price per square foot: $182/sqft
- Tax assessed value: $478,820
- Annual tax amount: $11,195
- Date on market: 6/19/2026
- Cumulative days on market: 72 days
- Listing terms: Cash,Conventional,FHA
Estimated market value
$473,200
$450,000 - $497,000
$3,832/mo
Price history
| Date | Event | Price |
|---|---|---|
| 8/18/2026 | Pending sale | $476,795$182/sqft |
Source: NTREIS #21305131 Report a problem | ||
| 8/10/2026 | Contingent | $476,795$182/sqft |
Source: NTREIS #21305131 Report a problem | ||
| 8/5/2026 | Price change | $476,795-0.6%$182/sqft |
Source: NTREIS #21305131 Report a problem | ||
| 7/27/2026 | Price change | $479,795-1%$183/sqft |
Source: NTREIS #21305131 Report a problem | ||
| 7/21/2026 | Price change | $484,795-1%$185/sqft |
Source: NTREIS #21305131 Report a problem | ||
| 7/13/2026 | Price change | $489,795-1.1%$187/sqft |
Source: NTREIS #21305131 Report a problem | ||
| 7/2/2026 | Price change | $495,000-0.8%$189/sqft |
Source: NTREIS #21305131 Report a problem | ||
| 6/19/2026 | Listed for sale | $498,991+9.7%$191/sqft |
Source: NTREIS #21305131 Report a problem | ||
| 6/8/2023 | Sold | -- |
Source: NTREIS #20300752 Report a problem | ||
| 5/18/2023 | Pending sale | $455,000$174/sqft |
Source: NTREIS #20300752 Report a problem | ||
| 5/10/2023 | Contingent | $455,000$174/sqft |
Source: NTREIS #20300752 Report a problem | ||
| 4/27/2023 | Price change | $455,000-2.2%$174/sqft |
Source: NTREIS #20300752 Report a problem | ||
| 4/13/2023 | Listed for sale | $465,000+89.9%$178/sqft |
Source: NTREIS #20300752 Report a problem | ||
| 2/25/2021 | Sold | -- |
Source: Agent Provided Report a problem | ||
| 8/20/2014 | Sold | -- |
Source: Agent Provided Report a problem | ||
| 7/2/2014 | Price change | $244,900-3.9%$94/sqft |
Source: Ebby Halliday Realtors #12161030 Report a problem | ||
| 6/16/2014 | Listed for sale | $254,900+45.7%$97/sqft |
Source: Ebby Halliday Realtors #12161030 Report a problem | ||
| 1/9/2012 | Sold | -- |
Source: Agent Provided Report a problem | ||
| 11/11/2011 | Listed for sale | $175,000$67/sqft |
Source: Keller Williams Elite Dallas-Park Cities #11683893 Report a problem | ||
Public tax history
| Year | Property taxes | Tax assessment |
|---|---|---|
| 2025 | $4,723 -24.8% | $478,820 -5.6% |
| 2024 | $6,277 -3.4% | $507,120 |
| 2023 | $6,496 +17.8% | $507,120 +21.9% |
| 2022 | $5,516 +46.6% | $416,140 +23% |
| 2021 | $3,763 +3.6% | $338,430 |
| 2020 | $3,630 +9.5% | $338,430 +16.2% |
| 2019 | $3,317 +0.4% | $291,310 |
| 2018 | $3,304 -44.4% | $291,310 +11.2% |
| 2017 | $5,942 +8.4% | $262,000 +7.9% |
| 2016 | $5,482 +86.9% | $242,830 +3.9% |
| 2015 | $2,933 | $233,610 +31.7% |
| 2014 | $2,933 | $177,390 |
| 2013 | -- | -- |
| 2012 | -- | -- |
| 2011 | -- | -- |
| 2010 | -- | -- |
| 2009 | -- | -- |
| 2008 | -- | -- |
| 2007 | -- | -- |
| 2005 | -- | -- |
| 2004 | -- | -- |
| 2003 | -- | -- |
| 2002 | -- | -- |
| 2001 | -- | -- |
Find assessor info on the county website
Monthly payment
Est. payment
Payment breakdown
Explore the cost of this home by adjusting the details. Changes won't be saved.Climate risks
Neighborhood: 75243
Nearby schools
Schools provided by the listing agent
- Elementary: Richland
- Middle: Liberty
- High: Berkner
- District: Richardson ISD
Source: NTREIS. This data may not be complete. We recommend contacting the local school district to confirm school assignments for this home.

Similar homes
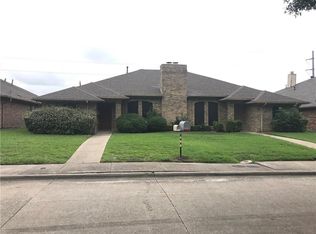
- $450,0004 bd2 ba2.4k sqft705 S Grove Rd, Richardson, TX 75081For Sale
 MLS ID #21313654, Donald Campbell. NTREIS
 - $504,0004 bd3 ba2.3k sqft2705 Timberleaf Dr, Carrollton, TX 75006For Sale
 MLS ID #21377544, Jimmy Lee. NTREIS
 - $473,0004 bd3 ba2.7k sqft521 Shoreview Dr, Rockwall, TX 75087For Sale
 MLS ID #21368766, Sharon Bartlett. NTREIS
 - $470,0004 bd3 ba2.4k sqft3101 Bonniebrook Dr, Plano, TX 75075For Sale
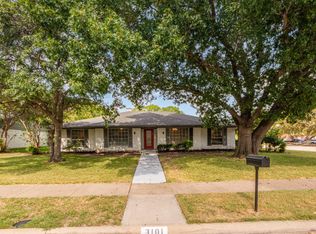 MLS ID #21368174, Karen Hanson. NTREIS
