Welcome to this beautifully updated brick-front two-story Winchester model nestled on a quiet, tree-lined street in the heart of Kensington Club in Plainfield. With 5 bedrooms, 3 full & 1 half bathrooms, and timeless charm throughout, this home offers the perfect blend of comfort and space. Step inside to discover gleaming hardwood floors, soaring nine-foot ceilings, and abundant natural light that fills every corner. The main level features a formal living and dining room, a spacious eat-in kitchen, private office, cozy family room with a two-way fireplace that is also featured in the sunroom - the perfect place to relax with morning coffee or a good book. The kitchen is a chef's dream with granite countertops, stainless steel appliances, 42" maple cabinets, a large center island, breakfast bar, and plenty of room for a table overlooking the beautifully landscaped, fully fenced backyard and paver brick patio. Upstairs, retreat to the expansive primary suite offering a luxurious bathroom with soaking tub, separate shower, and an oversized walk-in closet that could double as a dressing room. Four additional sizable bedrooms and a full hallway bath with dual sinks ensure space and comfort for everyone. The finished basement adds even more living space with a 5th bedroom, 3rd full bathroom, generous storage, and a custom bar area perfect for entertaining. Outside, enjoy the privacy of a six-foot fence and relax on the patio surrounded by professional landscaping. Oversized 2.5 car garage provides extra storage options. Just around the corner, Kensington Club residents enjoy a clubhouse, pool, fitness center, walking paths, soccer fields, and a playground. Also close to shops, restaurants and so many options for outdoor activities! New roof 2019. Freshly painted 2022. New water heater 2023. New AC 2017 (new condenser coils installed March 2025). New dishwasher December 2024. Upstairs windows installed around 2016. Sump pump & battery back-up new 2025.
Closed
$637,875
13052 Kensington Dr, Plainfield, IL 60585
5beds
3,285sqft
Single Family Residence
Built in 2001
0.29 Acres Lot
$665,600 Zestimate®
$194/sqft
$4,195 Estimated rent
Home value
$665,600
$612,000 - $726,000
$4,195/mo
Zestimate® history
Owner options
List your home for rent
$4,195/mo
Rent Zestimate®
Find your next renter with Zillow Rental Manager. Plus, with online applications, you can quickly screen prospective tenants – for free.
$4,195/mo
Rent Zestimate®
Refinance and save
$4,750/mo
Est. payment
Refinancing to a lower rate could help reduce your monthly payments and save thousands over the life of the loan.
$4,750/mo
Est. payment
Explore your selling options
Work with a Zillow partner agent
Leverage their expertise and Zillow's premium Showcase listings to get your home seen by more buyers.
Get startedList with your own agent
Get your home in front of millions of buyers by listing it on Zillow.
Learn how to do itSell it yourself
Take full control of how buyers see your home on Zillow by listing For Sale by Owner (FSBO).
List your homeWhat's special
Two-way fireplaceFinished basementQuiet tree-lined streetProfessional landscapingAbundant natural lightPrivate officeLarge center island
Zillow last checked:
Listing updated:
Listed by:
Mike Long, GRI 630-853-3384,
@properties Christies International Real Estate
Bought with:
Edelyn Y Xie
REALEX REALTY
Source: MRED as distributed by MLS GRID,MLS#: 12346881
Facts & features
Interior
Bedrooms & bathrooms
- Bedrooms: 5
- Bathrooms: 4
- Full bathrooms: 3
- 1/2 bathrooms: 1
Rooms
- Room types: Office, Foyer, Walk In Closet, Recreation Room, Bedroom 5, Eating Area, Heated Sun Room
Primary bedroom
- Features: Flooring (Carpet), Bathroom (Full, Double Sink, Tub & Separate Shwr)
- Level: Second
- Area: 238 Square Feet
- Dimensions: 17X14
Bedroom 2
- Features: Flooring (Carpet)
- Level: Second
- Area: 143 Square Feet
- Dimensions: 13X11
Bedroom 3
- Features: Flooring (Carpet)
- Level: Second
- Area: 120 Square Feet
- Dimensions: 12X10
Bedroom 4
- Features: Flooring (Carpet)
- Level: Second
- Area: 110 Square Feet
- Dimensions: 11X10
Bedroom 5
- Features: Flooring (Carpet)
- Level: Basement
- Area: 168 Square Feet
- Dimensions: 14X12
Bar entertainment
- Features: Flooring (Carpet)
- Level: Basement
- Area: 54 Square Feet
- Dimensions: 9X6
Dining room
- Features: Flooring (Hardwood)
- Level: Main
- Area: 143 Square Feet
- Dimensions: 13X11
Eating area
- Features: Flooring (Hardwood)
- Level: Main
- Area: 140 Square Feet
- Dimensions: 14X10
Family room
- Features: Flooring (Hardwood)
- Level: Main
- Area: 272 Square Feet
- Dimensions: 17X16
Foyer
- Features: Flooring (Hardwood)
- Level: Main
- Area: 108 Square Feet
- Dimensions: 12X09
Other
- Features: Flooring (Ceramic Tile)
- Level: Main
- Area: 272 Square Feet
- Dimensions: 17X16
Kitchen
- Features: Kitchen (Eating Area-Breakfast Bar, Eating Area-Table Space, Island, Pantry-Closet), Flooring (Hardwood)
- Level: Main
- Area: 196 Square Feet
- Dimensions: 14X14
Laundry
- Features: Flooring (Carpet)
- Level: Main
- Area: 35 Square Feet
- Dimensions: 7X5
Living room
- Features: Flooring (Hardwood)
- Level: Main
- Area: 156 Square Feet
- Dimensions: 13X12
Office
- Features: Flooring (Hardwood)
- Level: Main
- Area: 132 Square Feet
- Dimensions: 12X11
Recreation room
- Features: Flooring (Carpet)
- Level: Basement
- Area: 765 Square Feet
- Dimensions: 45X17
Walk in closet
- Features: Flooring (Carpet)
- Level: Second
- Area: 156 Square Feet
- Dimensions: 13X12
Heating
- Natural Gas
Cooling
- Central Air
Appliances
- Included: Range, Microwave, Dishwasher, Refrigerator, Washer, Dryer, Disposal, Stainless Steel Appliance(s), Humidifier
- Laundry: Main Level, In Unit, Sink
Features
- Cathedral Ceiling(s), Dry Bar
- Flooring: Hardwood
- Basement: Finished,Rec/Family Area,Full
- Number of fireplaces: 1
- Fireplace features: Double Sided, Gas Log, Gas Starter, Family Room, Other
Interior area
- Total structure area: 5,145
- Total interior livable area: 3,285 sqft
Property
Parking
- Total spaces: 2
- Parking features: Asphalt, Garage Door Opener, On Site, Garage Owned, Attached, Garage
- Attached garage spaces: 2
- Has uncovered spaces: Yes
Accessibility
- Accessibility features: No Disability Access
Features
- Stories: 2
- Patio & porch: Patio
- Fencing: Fenced
Lot
- Size: 0.29 Acres
- Dimensions: 83 X 128 X 104 X 135
Details
- Parcel number: 0701332060250000
- Special conditions: None
- Other equipment: Ceiling Fan(s), Sump Pump
Construction
Type & style
- Home type: SingleFamily
- Architectural style: Traditional
- Property subtype: Single Family Residence
Materials
- Vinyl Siding, Brick
- Foundation: Concrete Perimeter
- Roof: Asphalt
Condition
- New construction: No
- Year built: 2001
Details
- Builder model: WINCHESTER
Utilities & green energy
- Electric: Circuit Breakers
- Sewer: Public Sewer
- Water: Lake Michigan
Community & HOA
Community
- Features: Clubhouse, Park, Pool, Curbs, Sidewalks, Street Lights, Street Paved
- Security: Security System, Carbon Monoxide Detector(s)
- Subdivision: Kensington Club
HOA
- Has HOA: Yes
- Services included: Clubhouse, Exercise Facilities, Pool
- HOA fee: $900 annually
Location
- Region: Plainfield
Financial & listing details
- Price per square foot: $194/sqft
- Annual tax amount: $11,434
- Date on market: 4/24/2025
- Listing terms: Cash
- Ownership: Fee Simple w/ HO Assn.
Price history
| Date | Event | Price |
|---|---|---|
| 6/10/2025 | Sold | $637,875+4.6%$194/sqft |
Source:  MRED as distributed by MLS GRID #12346881 Report a problem MRED as distributed by MLS GRID #12346881 Report a problem | ||
| 4/28/2025 | Contingent | $610,000$186/sqft |
Source: MRED as distributed by MLS GRID #12346881 Report a problem | ||
| 4/24/2025 | Listed for sale | $610,000+60.5%$186/sqft |
Source: MRED as distributed by MLS GRID #12346881 Report a problem | ||
| 7/25/2018 | Sold | $380,000$116/sqft |
Source: MRED as distributed by MLS GRID #09966412 Report a problem | ||
Public tax history
Tax history is unavailable.
Neighborhood: 60585
Nearby homes
- $618,7004 bd4 ba3.2k sqft13052 S Kensington Dr, Plainfield, IL 60585Off Market
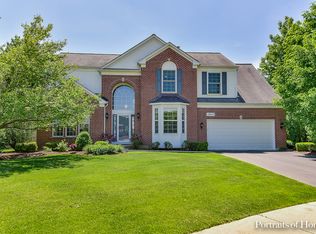
- $549,600-- bd2 ba2.6k sqft13046 S Kensington Dr, Plainfield, IL 60585Off Market
- $541,200-- bd2 ba2.6k sqft13058 S Kensington Dr, Plainfield, IL 60585Off Market
- $571,1004 bd3 ba2.6k sqft24200 Norwood Dr, Plainfield, IL 60585Off Market
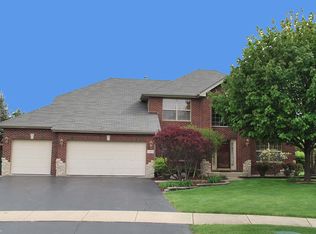
- $570,5004 bd3 ba2.6k sqft24200 W Norwood Dr, Plainfield, IL 60585Off Market
- $543,900-- bd2 ba2.6k sqft13040 S Kensington Dr, Plainfield, IL 60585Off Market
- $501,900-- bd2 ba2.2k sqft13064 S Kensington Dr, Plainfield, IL 60585Off Market
- $580,0005 bd3 ba2.9k sqft24208 Norwood Dr, Plainfield, IL 60585Sold
Nearby schools
GreatSchools rating
- 7/10Eagle Pointe Elementary SchoolGrades: K-5Distance: 0.5 mi
- 8/10Heritage Grove Middle SchoolGrades: 6-8Distance: 0.9 mi
- 9/10Plainfield North High SchoolGrades: 9-12Distance: 1.5 mi
Schools provided by the listing agent
- Elementary: Eagle Pointe Elementary School
- Middle: Heritage Grove Middle School
- High: Plainfield North High School
- District: 202
Source: MRED as distributed by MLS GRID. This data may not be complete. We recommend contacting the local school district to confirm school assignments for this home.
Get a cash offer in 3 minutes
Find out how much your home could sell for in as little as 3 minutes with a no-obligation cash offer.
Estimated market value
$665,600
Get a cash offer in 3 minutes
Find out how much your home could sell for in as little as 3 minutes with a no-obligation cash offer.
Estimated market value
$665,600
- Illinois
- Will County
- Plainfield
- 60585
- 13052 Kensington Dr
Nearby cities
Nearby neighborhoods
Nearby zip codes
Other Plainfield Topics
