Skip main navigation
Off market
  • $743,600

    13052 Tradition Dr, Dade City, FL 33525

    4beds
    2,880sqft
    SingleFamily
    Built in 2002
    0.51 Acres Lot
    $743,600 Zestimate®
    $258/sqft
    $3,586 Estimated rent

    Home value

    $743,600

    $692,000 - $796,000

    $3,586/mo

    Zestimate® history
    Loading
    Loading...

    Owner options

    List your home for rent

    $3,586/mo

    Rent Zestimate®

    Find your next renter with Zillow Rental Manager. Plus, with online applications, you can quickly screen prospective tenants – for free.

    Learn more

    $3,586/mo

    Rent Zestimate®

    Refinance and save

    $5,147/mo

    Est. payment

    Refinancing to a lower rate could help reduce your monthly payments and save thousands over the life of the loan.

    See today's rates

    $5,147/mo

    Est. payment

    Explore your selling options

    Work with a Zillow partner agent

    Leverage their expertise and Zillow's premium Showcase listings to get your home seen by more buyers.

    Get started

    List with your own agent

    Get your home in front of millions of buyers by listing it on Zillow.

    Learn how to do it

    Sell it yourself

    Take full control of how buyers see your home on Zillow by listing For Sale by Owner (FSBO).

    List your home

    What's special

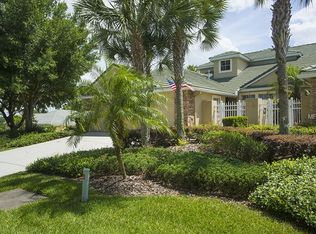
    Awesome Hilltop Views! Located in the heart of Lake Jovita Golf and Country Club. Gorgeous home with 3 car garage is situated on a beautiful ½ acre lot with mature landscaping and incredible, panoramic hilltop views of the golf course! Enjoy the convenience of being only steps away from the two championship golf courses, clubhouse, pool, tennis courts and fitness center, plus the seclusion of your own private oasis on the spacious screened & covered lanai with large pool and outdoor stone patio. This 2,880 sf home features a unique, wide-open floor plan, perfect for entertaining large or small parties. It includes a formal living and dining room with tons of natural light that open to the kitchen, nook and family room. The kitchen boasts a large center island, with cooktop and bar seating, dual sinks, tons of cabinets, Bosch dishwasher, built-in microwave/oven combo and side-by-side refrigerator. This split floor plan also features the master suite on one side of the home with its 3 guest bedrooms and 2 baths on the other side for extra privacy. Additionally, the home includes a private den/study along with a very special bonus room, with lots of windows to enjoy the stunning eastward views. Recent upgrades include hickory wood flooring in the master bedroom, family room and bonus room; new Bosch dishwasher, new cabinets and solid surface countertops in the master bath and a new 50 gallon water heater. Lake Jovita is a warm and welcoming community that offers an active vacation lifestyle in a beautiful resort setting.

    This property is off market, which means it's not currently listed for sale or rent on Zillow. This may be different from what's available on other websites or public sources.

    Facts & features

    Interior

    Bedrooms & bathrooms
    • Bedrooms: 4
    • Bathrooms: 3
    • Full bathrooms: 3
    Heating
    • Forced air
    Cooling
    • Central
    Appliances
    • Laundry: Inside, Laundry Room, Laundry Closet
    Features
    • Ceiling Fans(s), High Ceiling(s), Master Bedroom Downstairs, Walk-In Closet(s), Window Treatments, Open Floorplan, Solid Surface Counters, Solid Wood Cabinets, Eating Space In Kitchen, Kitchen/Family Room Combo, Thermostat
    • Flooring: Carpet
    • Windows: Window Treatments
    Interior area
    • Structure area source: Public Records
    • Total interior livable area: 2,880 sqft

    Property

    Parking
    • Parking features: Garage - Attached
    Features
    • Levels: One
    • Patio & porch: Covered, Screened
    • Exterior features: Stucco
    • Pool features: In Ground
    • Has view: Yes
    • View description: Territorial
    Lot
    • Size: 0.51 Acres
    • Features: In County, Street Paved, Sidewalk, On Golf Course
    • Residential vegetation: Mature Landscaping, Trees/Landscaped
    Details
    • Parcel number: 3124210030000004240
    • Zoning: MPUD

    Construction

    Type & style
    • Home type: SingleFamily
    • Architectural style: Traditional
    Materials
    • Concrete Block
    • Roof: Other
    Condition
    • Completed
    • Year built: 2002
    Details
    • Builder name: Nohl Crest Homes Corp

    Utilities & green energy

    • Sewer: Public Sewer
    • Water: Public
    • Utilities for property: Public, BB/HS Internet Available, Cable Connected, Electricity Connected, Fire Hydrant, Street Lights, Underground Utilities, Sprinkler Meter, Fiber Optics, Sewer Connected, Phone Available, Water Available

    Community & HOA

    Community
    • Security: Gated Community, Smoke Detector(s), Security Gate
    HOA
    • Has HOA: Yes
    • Amenities included: Fence Restrictions, Gated, Playground, Tennis Court(s), Fitness Center, Security, Park, Clubhouse, Golf Course, Pool
    • Services included: Security
    • HOA fee: $75 monthly
    Location
    • Region: Dade City

    Financial & listing details

    • Price per square foot: $258/sqft
    • Tax assessed value: $656,222
    • Annual tax amount: $5,250

    Price history

    DateEventPrice
    9/20/2018Listing removed$445,900$155/sqft
    Source: CHARLES RUTENBERG REALTY INC #T3113901 Report a problem
    8/10/2018Price change$445,900-2.2%$155/sqft
    Source: CHARLES RUTENBERG REALTY INC #T3113901 Report a problem
    5/12/2018Price change$455,900-0.9%$158/sqft
    Source: Owner Report a problem
    5/1/2018Price change$459,900-0.1%$160/sqft
    Source: Owner Report a problem
    4/17/2018Listed for sale$460,500-12.3%$160/sqft
    Source: Owner Report a problem
    8/24/2011Listing removed$525,000$182/sqft
    Source: BRITTON AND ASSOCIATES, INC. #T2344725 Report a problem
    3/2/2011Price change$525,000+99900%$182/sqft
    Source: BRITTON AND ASSOCIATES, INC. #T2344725 Report a problem
    2/25/2011Price change$525-99.9%
    Source: BRITTON AND ASSOCIATES, INC. #T2344725 Report a problem
    12/8/2008Listed for sale$525,000+470.7%$182/sqft
    Source: Coldwell Banker** #T2344725 Report a problem
    4/19/2001Sold$92,000$32/sqft
    Source: Agent Provided Report a problem

    Public tax history

    YearProperty taxesTax assessment
    2024$5,250 +3.8%$338,620
    2023$5,059 +11.2%$338,620 +3%
    2022$4,549 +1.8%$328,760 +6.1%
    2021$4,469 +1.6%$309,900 +1.4%
    2020$4,401 +1.6%$305,630 +2.3%
    2019$4,331 $298,760 +1.9%
    2018$4,331 +1.8%$293,196
    2017$4,254 +0.4%$293,196 +4.2%
    2016$4,238 +0.5%$281,260 +0.7%
    2015$4,218 +2.7%$279,305 -11.7%
    2014$4,106 $316,303 +4.7%
    2013-- $302,190 +12.6%
    2012-- $268,430 -4%
    2011-- $279,598 -6%
    2010-- $297,531 -10.8%
    2009-- $333,545 -19.7%
    2008-- $415,416 -13.3%
    2007-- $479,043 +6.2%
    2006-- $451,142 +13.7%
    2005-- $396,861 +9.5%
    2004-- $362,486 +3.5%
    2003-- $350,088 +303.6%
    2002-- $86,738
    Find assessor info on the county website

    Neighborhood: 33525

    Nearby schools

    GreatSchools rating
    Schools provided by the listing agent
    • Elementary: Pasco Elementary School-PO
    • Middle: Pasco Middle-PO
    • High: Pasco High-PO

    Source: The MLS. This data may not be complete. We recommend contacting the local school district to confirm school assignments for this home.

    Get a cash offer in 3 minutes
    Find out how much your home could sell for in as little as 3 minutes with a no-obligation cash offer.
    Estimated market value
    $743,600
    Get a cash offer in 3 minutes
    Find out how much your home could sell for in as little as 3 minutes with a no-obligation cash offer.
    Estimated market value
    $743,600