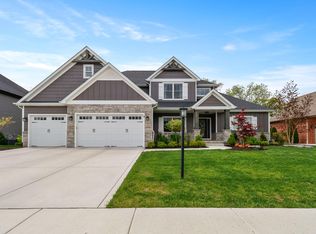
Stunning 2018-built home loaded with high-end finishes, engineered wood floors, and thoughtful design throughout. The main level offers a spacious open layout with an oversized center island kitchen featuring premium appliances, Swarovski lighting, reverse osmosis, and an exceptional butler's pantry complete with sink and vent fan with enough room for a refrigerator and freezer. A large mudroom, main-level office, and bedroom add everyday convenience, along with a beautifully finished 3/4 bath. Upstairs you'll find four generous bedrooms, including a luxurious primary suite with full bath and an impressively large walk-in closet. Bedroom two features a private en-suite full bath, while bedrooms three and four share a full bathroom. Upper-level laundry includes a sink for added functionality. The daylight lower level is built for entertaining and relaxation, offering a wet bar, den, flex room, 3/4 bath with built-in sauna, and a storage room with finished floors. Additional highlights include a 3-car heated garage with epoxy floors, shed, and 220V outlet ready for an EV charger, whole-home generator, deck with stairs to the yard, professional landscape lighting, LeafGuard gutters, and a property line extending into the woods for added privacy. Don't miss out on this incredible opportunity!
Closed
$974,900
13053 Bluestem Dr, Saint John, IN 46373
5beds
5,987sqft
Single Family Residence
Built in 2018
0.33 Acres Lot
$983,100 Zestimate®
$163/sqft
$5,737 Estimated rent
Home value
$983,100
$904,000 - $1.07M
$5,737/mo
Zestimate® history
Owner options
List your home for rent
$5,737/mo
Rent Zestimate®
Find your next renter with Zillow Rental Manager. Plus, with online applications, you can quickly screen prospective tenants – for free.
$5,737/mo
Rent Zestimate®
Refinance and save
$5,418/mo
Est. payment
Refinancing to a lower rate could help reduce your monthly payments and save thousands over the life of the loan.
$5,418/mo
Est. payment
Explore your selling options
Work with a Zillow partner agent
Leverage their expertise and Zillow's premium Showcase listings to get your home seen by more buyers.
Get startedList with your own agent
Get your home in front of millions of buyers by listing it on Zillow.
Learn how to do itSell it yourself
Take full control of how buyers see your home on Zillow by listing For Sale by Owner (FSBO).
List your homeWhat's special
Wet barFlex roomLeafguard guttersFour generous bedroomsSpacious open layoutThoughtful design throughoutReverse osmosis
Zillow last checked:
Listing updated:
Listed by:
Gina Guarino,
McColly Real Estate 219-322-5508,
Alec Guarino,
McColly Real Estate
Bought with:
Gregory Myricks, RB14038505
McColly Real Estate
Source: NIRA as distributed by MLS GRID,MLS#: 833395
Facts & features
Interior
Bedrooms & bathrooms
- Bedrooms: 5
- Bathrooms: 6
- Full bathrooms: 3
- 3/4 bathrooms: 2
- 1/2 bathrooms: 1
Rooms
- Room types: Bonus Room, Sauna, Primary Bedroom, Office, Living Room, Laundry, Kitchen, Dining Room, Den, Basement, Bedroom 5, Bedroom 4, Bedroom 3, Bedroom 2
Primary bedroom
- Area: 336
- Dimensions: 24.0 x 14.0
Bedroom 2
- Area: 149.5
- Dimensions: 13.0 x 11.5
Bedroom 3
- Area: 143
- Dimensions: 13.0 x 11.0
Bedroom 4
- Area: 143
- Dimensions: 13.0 x 11.0
Bedroom 5
- Area: 156
- Dimensions: 13.0 x 12.0
Basement
- Area: 878.87
- Dimensions: 44.5 x 19.75
Bonus room
- Area: 162.5
- Dimensions: 13.0 x 12.5
Den
- Area: 130
- Dimensions: 13.0 x 10.0
Dining room
- Area: 149.5
- Dimensions: 13.0 x 11.5
Kitchen
- Area: 423
- Dimensions: 23.5 x 18.0
Laundry
- Area: 91
- Dimensions: 13.0 x 7.0
Living room
- Area: 420
- Dimensions: 21.0 x 20.0
Office
- Area: 156
- Dimensions: 13.0 x 12.0
Pantry
- Area: 156.25
- Dimensions: 12.5 x 12.5
Sauna
- Area: 29.75
- Dimensions: 8.5 x 3.5
Heating
- Forced Air, Natural Gas
Appliances
- Included: Dryer, Water Softener Owned, Washer, Stainless Steel Appliance(s), Range Hood, Refrigerator, Microwave, Gas Water Heater, Dishwasher, Disposal
Features
- Cathedral Ceiling(s), Walk-In Closet(s), Wet Bar, Vaulted Ceiling(s), Stone Counters, Soaking Tub, Pantry, Open Floorplan, Kitchen Island, In-Law Floorplan, High Ceilings, Ceiling Fan(s)
- Basement: Daylight,Storage Space,Full,Finished
- Number of fireplaces: 1
- Fireplace features: Living Room
Interior area
- Total structure area: 5,987
- Total interior livable area: 5,987 sqft
- Finished area above ground: 4,227
Property
Parking
- Total spaces: 3
- Parking features: Driveway, Heated Garage, Garage Faces Front
- Garage spaces: 3
- Has uncovered spaces: Yes
Features
- Levels: One and One Half
- Patio & porch: Deck
- Exterior features: Lighting, Rain Gutters
- Has view: Yes
- View description: Neighborhood, Trees/Woods
Lot
- Size: 0.33 Acres
- Features: Back Yard, Landscaped, Front Yard, Few Trees
Details
- Parcel number: 451131478007000035
- Special conditions: None
Construction
Type & style
- Home type: SingleFamily
- Property subtype: Single Family Residence
Condition
- New construction: No
- Year built: 2018
Utilities & green energy
- Sewer: Public Sewer
- Water: Public
Community & HOA
Community
- Subdivision: Preserve
HOA
- Has HOA: Yes
- Amenities included: None
- HOA fee: $500 annually
- HOA name: Jack Slager
- HOA phone: 219-730-2700
Location
- Region: Saint John
Financial & listing details
- Price per square foot: $163/sqft
- Tax assessed value: $873,300
- Annual tax amount: $6,545
- Date on market: 1/30/2026
- Listing agreement: Exclusive Right To Sell
- Listing terms: Cash,Conventional
Price history
| Date | Event | Price |
|---|---|---|
| 3/23/2026 | Sold | $974,900-0.5%$163/sqft |
Source:  NIRA as distributed by MLS GRID #833395 Report a problem NIRA as distributed by MLS GRID #833395 Report a problem | ||
| 2/17/2026 | Pending sale | $979,900$164/sqft |
Source: NIRA as distributed by MLS GRID #833395 Report a problem | ||
| 1/30/2026 | Listed for sale | $979,900$164/sqft |
Source: NIRA as distributed by MLS GRID #833395 Report a problem | ||
Public tax history
| Year | Property taxes | Tax assessment |
|---|---|---|
| 2025 | $6,545 +4% | $873,300 +30.2% |
| 2024 | $6,296 -11.4% | $670,800 +3.3% |
| 2023 | $7,102 +9.4% | $649,300 +0.6% |
| 2022 | $6,492 +0% | $645,600 +6.8% |
| 2021 | $6,489 +4.4% | $604,600 +2.3% |
| 2020 | $6,218 +43320.5% | $590,900 +86.2% |
| 2019 | $14 | $317,300 +45228.6% |
| 2018 | -- | $700 |
Find assessor info on the county website
Neighborhood: 46373
Nearby homes
- $870,7004 bd3 ba3.2k sqft13037 Bluestem Dr, Saint John, IN 46373Off Market
- $765,0004 bd3 ba3.3k sqft13103 Bluestem Dr, Saint John, IN 46373Sold
- $856,3003 bd2 ba2.7k sqft13119 Bluestem Dr, Saint John, IN 46373Off Market
- $917,2005 bd4 ba3.3k sqft13021 Bluestem Dr, Saint John, IN 46373Off Market
- $917,9003 bd3 ba2.7k sqft13044 Bluestem Dr, Saint John, IN 46373Off Market
- $887,6006 bd4 ba3.4k sqft13060 Bluestem Dr, Saint John, IN 46373Off Market
- $1,686,5003 bd4 ba5.2k sqft10012 Tall Grass Trl, Saint John, IN 46373Off Market
- $844,6004 bd4 ba4.7k sqft13028 Bluestem Dr, Saint John, IN 46373Off Market
Nearby schools
GreatSchools rating
- 9/10George Bibich Elementary SchoolGrades: PK-4Distance: 2.6 mi
- 6/10Kahler Middle SchoolGrades: 5-8Distance: 4 mi
- 9/10Lake Central High SchoolGrades: 9-12Distance: 2.2 mi
Get a cash offer in 3 minutes
Find out how much your home could sell for in as little as 3 minutes with a no-obligation cash offer.
Estimated market value
$983,100
Get a cash offer in 3 minutes
Find out how much your home could sell for in as little as 3 minutes with a no-obligation cash offer.
Estimated market value
$983,100
- Indiana
- Lake County
- Saint John
- 46373
- 13053 Bluestem Dr
Nearby cities
Nearby zip codes
Other Saint John Topics
