The Umpqua model is largest floor plan in the highly desirable Hayden North neighborhood! It provides dramatic space coupled with function and style. This impressive two-story home has ample space and is loaded with upgrades. This home has a 4' garage extension, covered patio, gas fireplace, high end stainless steel appliances, main floor primary suite, quartz counter tops. Office with french doors, washer and dryer included. No rear neighbors just enjoy your view of the most beautiful sunsets over Rathdrum Mountain. No need to look at or wait for new construction, this home is like new and ready to move into.
Sold
Price Unknown
13053 N Loveland Way, Hayden, ID 83835
4beds
3baths
2,584sqft
Single Family Residence
Built in 2018
6,098 Square Feet Lot
$620,700 Zestimate®
$--/sqft
$3,098 Estimated rent
Home value
$620,700
$583,000 - $664,000
$3,098/mo
Zestimate® history
Owner options
List your home for rent
$3,098/mo
Rent Zestimate®
Find your next renter with Zillow Rental Manager. Plus, with online applications, you can quickly screen prospective tenants – for free.
$3,098/mo
Rent Zestimate®
Refinance and save
$220/mo
Est. payment
Refinancing to a lower rate could help reduce your monthly payments and save thousands over the life of the loan.
$220/mo
Est. payment
Explore your selling options
Work with a Zillow partner agent
Leverage their expertise and Zillow's premium Showcase listings to get your home seen by more buyers.
Get startedList with your own agent
Get your home in front of millions of buyers by listing it on Zillow.
Learn how to do itSell it yourself
Take full control of how buyers see your home on Zillow by listing For Sale by Owner (FSBO).
List your homeWhat's special
Zillow last checked:
Listing updated:
Listed by:
Tyler Wagner 208-610-2268,
KELLER WILLIAMS REALTY,
Katlyn Krystinak
Source: SELMLS,MLS#: 20240454
Facts & features
Interior
Bedrooms & bathrooms
- Bedrooms: 4
- Bathrooms: 3
- Main level bathrooms: 2
- Main level bedrooms: 1
Rooms
- Room types: Master Bedroom
Primary bedroom
- Level: Main
Bedroom 2
- Level: Second
Bedroom 3
- Level: Second
Bedroom 4
- Level: Second
Bathroom 1
- Level: Main
Bathroom 2
- Level: Main
Bathroom 3
- Level: Second
Dining room
- Level: Main
Family room
- Level: Second
Kitchen
- Level: Main
Living room
- Level: Main
Heating
- Fireplace(s), Forced Air
Cooling
- Air Conditioning
Appliances
- Included: Built In Microwave, Dishwasher, Disposal, Dryer, Microwave, Range/Oven, Refrigerator, Washer
- Laundry: Main Level
Features
- Walk-In Closet(s)
- Flooring: Laminate
- Basement: None
- Has fireplace: Yes
- Fireplace features: Insert, Gas
Interior area
- Total structure area: 2,584
- Total interior livable area: 2,584 sqft
- Finished area above ground: 2,584
- Finished area below ground: 0
Property
Parking
- Total spaces: 2
- Parking features: 2 Car Attached, Off Street
- Attached garage spaces: 2
Features
- Levels: Two
- Stories: 2
- Patio & porch: Covered Patio, Covered Porch
- Fencing: Fenced
- Has view: Yes
- View description: Mountain(s)
Lot
- Size: 6,098 Square Feet
- Features: City Lot, In Town, Landscaped, Level, Sprinklers
Details
- Parcel number: HL1680060050
- Zoning description: Residential
Construction
Type & style
- Home type: SingleFamily
- Property subtype: Single Family Residence
Materials
- Frame
- Foundation: Concrete Perimeter
Condition
- Resale
- New construction: No
- Year built: 2018
Utilities & green energy
- Sewer: Community
- Water: Community
- Utilities for property: Electricity Connected, Natural Gas Connected
Community & HOA
Community
- Features: Playground, Sport Court
HOA
- Has HOA: Yes
- HOA fee: $220 quarterly
Location
- Region: Hayden
Financial & listing details
- Annual tax amount: $2,793
- Date on market: 3/12/2024
- Ownership: Fee Simple
- Electric utility on property: Yes
- Road surface type: Paved
Price history
| Date | Event | Price |
|---|---|---|
| 5/30/2024 | Sold | -- |
Source:  SELMLS #20240454 Report a problem SELMLS #20240454 Report a problem | ||
| 5/2/2024 | Pending sale | $619,750$240/sqft |
Source:  Coeur d'Alene MLS #24-1887 Report a problem Coeur d'Alene MLS #24-1887 Report a problem | ||
| 4/23/2024 | Price change | $619,750-0.8%$240/sqft |
Source: Coeur d'Alene MLS #24-1887 Report a problem | ||
| 3/12/2024 | Listed for sale | $624,750-3%$242/sqft |
Source: Coeur d'Alene MLS #24-1887 Report a problem | ||
| 2/27/2024 | Listing removed | -- |
Source: SELMLS #20232726 Report a problem | ||
| 1/25/2024 | Price change | $644,000-0.8%$249/sqft |
Source: Coeur d'Alene MLS #23-8385 Report a problem | ||
| 9/7/2023 | Listed for sale | $649,000$251/sqft |
Source: Coeur d'Alene MLS #23-8385 Report a problem | ||
Public tax history
Tax history is unavailable.
Neighborhood: 83835
Nearby homes
- $504,3003 bd2 ba1.5k sqft13021 Telluride, Hayden, ID 83835Off Market
- $633,3004 bd2 ba2.5k sqft13053 N Loveland Way, Hayden, ID 83858Off Market
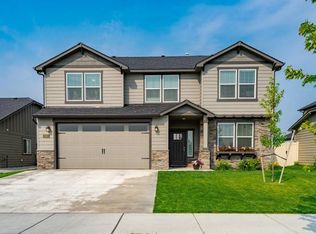
- $554,4003 bd3 ba1.7k sqft13071 N Loveland Way, Hayden, ID 83835Off Market
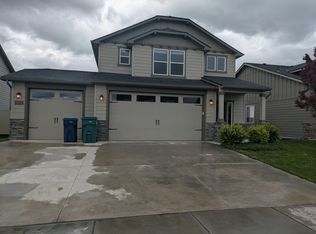
- $481,3003 bd2 ba1.4k sqft13037 N Loveland Way, Rathdrum, ID 83858Off Market

- $509,7003 bd3 ba1.7k sqft13071 N Loveland Way, Hayden, ID 83858Off Market
- $672,9004 bd2 ba2.5k sqft13078 N Loveland Way, Hayden Lake, ID 83835Off Market
- $597,0004 bd3 ba2.2k sqft13089 N Loveland Way, Hayden, ID 83835Off Market
- $--3 bd2 ba1.5k sqft13019 N Loveland Way, Hayden, ID 83835Sold
Nearby schools
GreatSchools rating
- 5/10Garwood Elementary SchoolGrades: PK-5Distance: 2.9 mi
- 5/10Lakeland Middle SchoolGrades: 6-8Distance: 4.5 mi
- 9/10Lakeland Senior High SchoolGrades: 9-12Distance: 4.2 mi
Sell for more on Zillow
Get a Zillow Showcase℠ listing at no additional cost and you could sell for .
$620,700
2% more
+$12,414
With Zillow Showcase(estimated)
$633,114
- Idaho
- Kootenai County
- Hayden
- 83835
- 13053 N Loveland Way
Nearby cities
Nearby zip codes
Other Hayden Topics
