Spacious Split-Level in a Prime Location! Welcome to one of the largest split-level homes in the subdivision, offering a versatile layout designed to fit today's lifestyle. With multiple living areas and a seamless flow, this home is perfect for entertaining, working from home, or simply relaxing. The chef-inspired kitchen was updated in 2015 and boasts granite countertops, 42" maple cabinets, and stainless steel appliances-all overlooking the cozy family room for effortless gatherings. Enjoy even more space in the finished walk-out basement and sub- basement, ideal for a home office, gym, media room, or playroom. New washer/dryer was added in 2022. Brand new roof installed in 2025! More thoughtful updates throughout include gleaming hardwood floors, plush Berber carpet, and beautifully tiled baths. Step outside to your private backyard retreat featuring a large brick grill, storage shed, and an extended driveway with a 2.5-car garage. Perfectly situated near I-294, this home offers the ideal balance of space, style, and convenience-giving you easy access to shopping, dining, and commuting routes. Don't miss the opportunity to own this rare, oversized split-level that checks all the boxes!
Closed
$335,000
13053 S McDaniel Ct, Alsip, IL 60803
4beds
2,147sqft
Single Family Residence
Built in 1986
6,359 Square Feet Lot
$348,200 Zestimate®
$156/sqft
$2,850 Estimated rent
Home value
$348,200
$313,000 - $387,000
$2,850/mo
Zestimate® history
Owner options
List your home for rent
$2,850/mo
Rent Zestimate®
Find your next renter with Zillow Rental Manager. Plus, with online applications, you can quickly screen prospective tenants – for free.
$2,850/mo
Rent Zestimate®
Refinance and save
$2,397/mo
Est. payment
Refinancing to a lower rate could help reduce your monthly payments and save thousands over the life of the loan.
$2,397/mo
Est. payment
Explore your selling options
Work with a Zillow partner agent
Leverage their expertise and Zillow's premium Showcase listings to get your home seen by more buyers.
Get startedList with your own agent
Get your home in front of millions of buyers by listing it on Zillow.
Learn how to do itSell it yourself
Take full control of how buyers see your home on Zillow by listing For Sale by Owner (FSBO).
List your homeWhat's special
Largest split-level homeOversized split-levelExtended drivewayHome officeCozy family roomMedia roomVersatile layout
Zillow last checked:
Listing updated:
Listed by:
Grigory Pekarsky 773-645-4455,
Vesta Preferred LLC,
Arlette Quinones,
Vesta Preferred LLC
Bought with:
Vincent Ewing
Keller Williams ONEChicago
Source: MRED as distributed by MLS GRID,MLS#: 12486510
Facts & features
Interior
Bedrooms & bathrooms
- Bedrooms: 4
- Bathrooms: 2
- Full bathrooms: 2
Rooms
- Room types: Recreation Room, Storage
Primary bedroom
- Features: Flooring (Wood Laminate)
- Level: Second
- Area: 180 Square Feet
- Dimensions: 15X12
Bedroom 2
- Features: Flooring (Wood Laminate)
- Level: Second
- Area: 130 Square Feet
- Dimensions: 13X10
Bedroom 3
- Features: Flooring (Wood Laminate)
- Level: Second
- Area: 120 Square Feet
- Dimensions: 12X10
Bedroom 4
- Features: Flooring (Carpet)
- Level: Lower
- Area: 140 Square Feet
- Dimensions: 14X10
Dining room
- Features: Flooring (Hardwood)
- Level: Main
- Area: 120 Square Feet
- Dimensions: 12X10
Family room
- Features: Flooring (Carpet)
- Level: Lower
- Area: 345 Square Feet
- Dimensions: 23X15
Kitchen
- Features: Kitchen (Eating Area-Table Space, Island), Flooring (Hardwood)
- Level: Main
- Area: 180 Square Feet
- Dimensions: 15X12
Laundry
- Features: Flooring (Carpet)
- Level: Basement
- Area: 100 Square Feet
- Dimensions: 10X10
Living room
- Features: Flooring (Hardwood)
- Level: Main
- Area: 299 Square Feet
- Dimensions: 23X13
Recreation room
- Features: Flooring (Carpet)
- Level: Basement
- Area: 345 Square Feet
- Dimensions: 23X15
Storage
- Features: Flooring (Carpet)
- Level: Basement
- Area: 60 Square Feet
- Dimensions: 10X6
Heating
- Natural Gas, Forced Air
Cooling
- Central Air
Appliances
- Included: Range, Microwave, Dishwasher, Refrigerator, Washer, Dryer, Disposal, Stainless Steel Appliance(s)
- Laundry: In Unit
Features
- In-Law Floorplan
- Flooring: Hardwood, Laminate
- Basement: Finished,Sub-Basement,Exterior Entry,Full,Walk-Out Access
- Attic: Unfinished
Interior area
- Total structure area: 0
- Total interior livable area: 2,147 sqft
Property
Parking
- Total spaces: 2.5
- Parking features: Asphalt, Side Driveway, Garage Door Opener, Yes, Garage Owned, Detached, Garage
- Garage spaces: 2.5
- Has uncovered spaces: Yes
Accessibility
- Accessibility features: No Disability Access
Features
- Levels: Bi-Level
- Patio & porch: Patio
- Exterior features: Outdoor Grill
- Fencing: Fenced
Lot
- Size: 6,359 Square Feet
- Dimensions: 56X119X53X119
Details
- Additional structures: Shed(s)
- Parcel number: 24341070350000
- Special conditions: None
- Other equipment: TV-Dish, Ceiling Fan(s), Sump Pump, Air Purifier
Construction
Type & style
- Home type: SingleFamily
- Architectural style: Bi-Level
- Property subtype: Single Family Residence
Materials
- Aluminum Siding, Brick
- Foundation: Concrete Perimeter
- Roof: Asphalt
Condition
- New construction: No
- Year built: 1986
- Major remodel year: 2015
Details
- Builder model: SPLIT W/SUB
Utilities & green energy
- Electric: Circuit Breakers, 100 Amp Service
- Sewer: Public Sewer
- Water: Lake Michigan, Public
Community & HOA
Community
- Features: Curbs, Sidewalks, Street Lights, Street Paved
- Subdivision: Laramie Square
HOA
- Services included: None
Location
- Region: Alsip
Financial & listing details
- Price per square foot: $156/sqft
- Annual tax amount: $8,871
- Date on market: 10/2/2025
- Listing terms: Conventional
- Ownership: Fee Simple
Price history
| Date | Event | Price |
|---|---|---|
| 11/5/2025 | Sold | $335,000$156/sqft |
Source:  MRED as distributed by MLS GRID #12486510 Report a problem MRED as distributed by MLS GRID #12486510 Report a problem | ||
| 10/7/2025 | Contingent | $335,000$156/sqft |
Source: MRED as distributed by MLS GRID #12486510 Report a problem | ||
| 10/2/2025 | Listed for sale | $335,000+48.9%$156/sqft |
Source: MRED as distributed by MLS GRID #12486510 Report a problem | ||
| 5/18/2016 | Sold | $225,000$105/sqft |
Source: MRED as distributed by MLS GRID #09098409 Report a problem | ||
Public tax history
Tax history is unavailable.
Neighborhood: 60803
Nearby homes
- $308,0003 bd1 ba1.3k sqft13049 S McDaniels Ct, Chicago, IL 60803Off Market
- $299,0003 bd1 ba1.3k sqft13045 S McDaniels Ct, Alsip, IL 60803Off Market
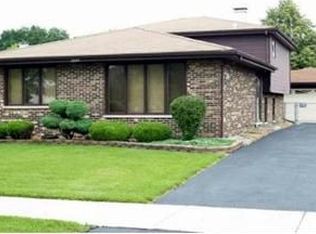
- $335,0004 bd2 ba2.1k sqft13053 S McDaniels Ct, Alsip, IL 60803Sold
- $276,2003 bd1 ba1k sqft13050 S McDaniels Ct, Alsip, IL 60803Off Market
- $282,7002 bd1 ba1k sqft13046 S McDaniels Ct, Alsip, IL 60803Off Market
- $324,5003 bd2 ba1.1k sqft13041 S McDaniels Ct, Chicago, IL 60803Off Market
- $317,0003 bd1 ba1.3k sqft13054 S McDaniels Ct, Alsip, IL 60803Off Market
- $339,1003 bd1 ba1.3k sqft13042 S McDaniels Ct, Alsip, IL 60803Off Market
- $310,0003 bd2 ba8k sqft13057 S McDaniels Ct, Alsip, IL 60803Sold
Nearby schools
GreatSchools rating
- 5/10Nathan Hale Intermediate SchoolGrades: 4-5Distance: 1 mi
- 4/10Nathan Hale Middle SchoolGrades: 6-8Distance: 0.9 mi
- 3/10A B Shepard High School (Campus)Grades: 9-12Distance: 2.1 mi
Schools provided by the listing agent
- Elementary: Nathan Hale Primary School
- Middle: Nathan Hale Middle School
- High: A B Shepard High School (Campus
- District: 130
Source: MRED as distributed by MLS GRID. This data may not be complete. We recommend contacting the local school district to confirm school assignments for this home.
Get a cash offer in 3 minutes
Find out how much your home could sell for in as little as 3 minutes with a no-obligation cash offer.
Estimated market value
$348,200
Get a cash offer in 3 minutes
Find out how much your home could sell for in as little as 3 minutes with a no-obligation cash offer.
Estimated market value
$348,200
- Illinois
- Cook County
- Alsip
- 60803
- 13053 S McDaniel Ct
Nearby cities
Nearby zip codes
Other Alsip Topics
