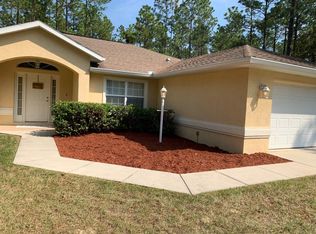
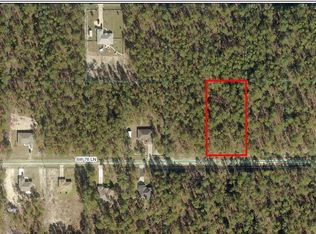
Welcome to this beautifully crafted farmhouse-style retreat situated on 1.16 fully cleared acres, offering the perfect blend of rustic charm and modern comfort. With 1,751 sq ft under air and 2,475 total sq ft, this home features inviting curb appeal with a spacious front porch and relaxing lanai, ideal for enjoying peaceful country living. Step inside to a warm farmhouse-inspired interior with rustic aesthetics throughout. The heart of the home is the expansive open-concept kitchen, thoughtfully designed for both functionality and entertaining. Enjoy upgraded wood cabinetry, a stylish farmhouse sink, upgraded appliances, built-in microwave conveniently located in the island, a hood vent for enhanced cooking ventilation, and a convenient pot filler above the stove. The spacious living area features a built-in electric fireplace beneath the entertainment center space, creating a cozy focal point for gatherings and relaxing evenings. The oversized primary suite offers a private retreat with a large walk-in closet thoughtfully located within the bathroom to maximize wall space in the bedroom. The luxurious primary bath also includes dual his-and-her sinks for added convenience and comfort. With its open layout, upgraded finishes, charming farmhouse exterior, and generous cleared acreage, this property offers the perfect balance of style, space, and functionality.
Sold for $434,900
Zillow last checked:
Listing updated:
Bought with:
Debra Valdes, 3272578
COASTAL PROPERTIES GROUP INTER
Source: Stellar MLS,MLS#: OM727819 Originating MLS: Ocala - Marion
Originating MLS: Ocala - Marion
Price history
| Date | Event | Price |
|---|---|---|
| 8/20/2026 | Sold | $434,900$248/sqft |
Source:  Stellar MLS #OM727819 Report a problem Stellar MLS #OM727819 Report a problem | ||
| 7/8/2026 | Pending sale | $434,900$248/sqft |
Source: Stellar MLS #OM727819 Report a problem | ||
| 7/6/2026 | Listed for sale | $434,900$248/sqft |
Source: Stellar MLS #OM727819 Report a problem | ||

Get a cash offer in 3 minutes
Find out how much your home could sell for in as little as 3 minutes with a no-obligation cash offer.
Estimated market value
$434,700
