Skip main navigation
Off market
  • $625,000

    13053 Trenton Pl, Thornton, CO 80602

    5beds
    3,364sqft
    SingleFamily
    Built in 2006
    5,998 Square Feet Lot
    $625,000 Zestimate®
    $186/sqft
    $3,431 Estimated rent

    Home value

    $625,000

    $594,000 - $656,000

    $3,431/mo

    Zestimate® history
    Loading
    Loading...

    Owner options

    List your home for rent

    $3,431/mo

    Rent Zestimate®

    Find your next renter with Zillow Rental Manager. Plus, with online applications, you can quickly screen prospective tenants – for free.

    Learn more

    $3,431/mo

    Rent Zestimate®

    Refinance and save

    $3,690/mo

    Est. payment

    Refinancing to a lower rate could help reduce your monthly payments and save thousands over the life of the loan.

    See today's rates

    $3,690/mo

    Est. payment

    Explore your selling options

    Work with a Zillow partner agent

    Leverage their expertise and Zillow's premium Showcase listings to get your home seen by more buyers.

    Get started

    List with your own agent

    Get your home in front of millions of buyers by listing it on Zillow.

    Learn how to do it

    Sell it yourself

    Take full control of how buyers see your home on Zillow by listing For Sale by Owner (FSBO).

    List your home

    What's special

    Welcome to this beautiful two-story home in the quiet and desirable Villages at Riverdale neighborhood! As you walk in, you will be greeted with an open floor plan, gleaming hardwood floors and 9' foot ceiling. You will love all of the many windows taking advantage of natural light pouring in. Enjoy the ambience of the three-way fireplace while in the dining room or relaxing in the adjacent family room. The kitchen features Corian counter tops, large pantry, kitchen island with sink, plenty of cabinetry and casual dining area. The main floor also includes a home office, separated by beautiful French doors. There is also a bonus room on the main level if you're in need of a private 2nd office, craft/playroom or 5th bedroom! Retreat upstairs to the spacious master bedroom which includes an en-suite 5-piece bath with oversized tub and enormous (13.5' x 6.75') walk in closet. The upper floor is complete with three more bedrooms and a full bath. The basement, with an 8' foot ceiling, has another (conforming) bedroom and adjacent 3/4 bath. The finished basement flex area is perfect for a media or playroom and comes with a built-in surround sound system. Step outside with family and friends onto the elevated backyard deck and enjoy views of the Rocky Mountains! The garage has extra space for a workshop or your favorite Colorado toys! NEW roof, NEW carpet throughout, NEWLY painted exterior and deck; 3-year-old water heater. You are close to shopping and retail and have low HOA fees! You will love it all!!

    This property is off market, which means it's not currently listed for sale or rent on Zillow. This may be different from what's available on other websites or public sources.
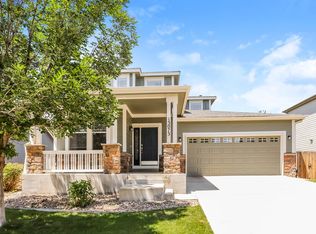
    Facts & features

    Interior

    Bedrooms & bathrooms
    • Bedrooms: 5
    • Bathrooms: 4
    • Full bathrooms: 2
    • 3/4 bathrooms: 1
    • 1/2 bathrooms: 1
    Heating
    • Forced air
    Cooling
    • Central
    Appliances
    • Included: Dishwasher, Dryer, Microwave, Range / Oven, Refrigerator, Washer
    • Laundry: Sink
    Features
    • Ceiling Fan(s), Kitchen Island, Pantry, Walk-In Closet(s), Breakfast Nook, Open Floorplan, Corian Counters, Five Piece Bath, Smoke Free
    • Flooring: Tile, Carpet, Hardwood
    • Windows: Double Pane Windows
    • Basement: Finished
    • Has fireplace: Yes
    • Fireplace features: Family Room, Dining Room
    Interior area
    • Total interior livable area: 3,364 sqft
    • Finished area below ground: 658.00

    Property

    Parking
    • Total spaces: 3
    • Parking features: Garage - Attached
    Features
    • Patio & porch: Deck, Front Porch
    • Exterior features: Other
    • Fencing: Partial
    • Has view: Yes
    • View description: Mountain
    Lot
    • Size: 5,998 Square Feet
    • Features: Sprinklers In Front, Sprinklers In Rear
    Details
    • Parcel number: 0157128312011
    • Zoning description: res

    Construction

    Type & style
    • Home type: SingleFamily
    Materials
    • Frame
    • Roof: Composition
    Condition
    • Year built: 2006

    Utilities & green energy

    • Sewer: Public Sewer
    • Water: Public

    Community & HOA

    Community
    • Security: Security System
    HOA
    • Has HOA: Yes
    • Services included: Snow Removal, Maintenance Grounds
    • HOA fee: $42 monthly
    Location
    • Region: Thornton

    Financial & listing details

    • Price per square foot: $186/sqft
    • Tax assessed value: $650,000
    • Annual tax amount: $4,182

    Price history

    DateEventPrice
    11/12/2020Sold$480,000-2%$143/sqft
    Source: Public Record Report a problem
    10/7/2020Pending sale$489,900$146/sqft
    Source: Mb Bellissimo Homes #9529426 Report a problem
    10/2/2020Listed for sale$489,900+40.4%$146/sqft
    Source: Mb Bellissimo Homes #9529426 Report a problem
    2/28/2014Sold$349,000$104/sqft
    Source: YOUR CASTLE REAL ESTATE solds #1830051_80602 Report a problem
    1/24/2014Price change$349,000-3.1%$104/sqft
    Source: Your Castle Real Estate #1830051 Report a problem
    1/11/2014Listed for sale$360,000+17.2%$107/sqft
    Source: Your Castle Real Estate #1830051 Report a problem
    3/24/2006Sold$307,172$91/sqft
    Source: Public Record Report a problem

    Public tax history

    YearProperty taxesTax assessment
    2025$4,182 +0.5%$40,630 -12.8%
    2024$4,162 +34.4%$46,610
    2023$3,097 +3.8%$46,610 +47.6%
    2022$2,984 $31,580 -2.8%
    2021-- $32,490 +3.5%
    2020$2,829 $31,390 -0.2%
    2019$2,829 +7.1%$31,440 +7.9%
    2018$2,641 $29,130
    2017$2,641 $29,130 +16.1%
    2016-- $25,100
    2015$2,281 $25,100 +13.3%
    2014-- $22,150
    2013-- $22,150 -6.4%
    2012-- $23,670
    2011-- $23,670 -6.4%
    2010-- $25,300
    2009-- $25,300 +3.2%
    2008-- $24,510
    2007-- $24,510 +131.4%
    2006-- $10,590 +630.3%
    2005-- $1,450 +14400%
    2004-- $10
    2003$1 $10
    Find assessor info on the county website

    Neighborhood: Villages at Riverdale

    Nearby schools

    GreatSchools rating
    Schools provided by the listing agent
    • Elementary: Brantner
    • Middle: Roger Quist
    • High: Prairie View
    • District: School District 27-J

    Source: The MLS. This data may not be complete. We recommend contacting the local school district to confirm school assignments for this home.

    Get a cash offer in 3 minutes
    Find out how much your home could sell for in as little as 3 minutes with a no-obligation cash offer.
    Estimated market value
    $625,000
    Get a cash offer in 3 minutes
    Find out how much your home could sell for in as little as 3 minutes with a no-obligation cash offer.
    Estimated market value
    $625,000