Welcome to this charming 5-bedroom, 3-bathroom ranch-style home nestled in the desirable Chapel Hill Estates. As you approach, you'll be greeted by a beautifully landscaped front yard. Step inside to discover a spacious, living area with warm hardwood floors and abundant natural light streaming through large windows. 3 bedrooms on the mail level with 2 full baths. Main level laundry! The heart of the home is the well-appointed kitchen, featuring modern appliances, ample cabinetry, and a central island perfect for meal prep or casual dining. The adjacent dining area seamlessly connects to the living room, making it ideal for entertaining guests or family gatherings. One of the standout features of this property is the three-season room, which extends your living space and offers a perfect spot to relax and enjoy the surrounding views. For those with a penchant for DIY projects or hobbies, the dedicated workshop is a dream come true. Equipped with ample workspace and storage, it's perfect for tackling various projects or simply indulging in your passions. Outside, the backyard provides a private oasis with plenty of room for outdoor activities, gardening, or simply enjoying the fresh air. The combination of functional living spaces and thoughtful features makes this home a true gem in Chapel Hill Estates. Schedule your showing today!
Closed
$388,500
13054 116th Ave, Davenport, IA 52804
5beds
2,367sqft
Single Family Residence
Built in 2008
1.28 Acres Lot
$443,800 Zestimate®
$164/sqft
$2,630 Estimated rent
Home value
$443,800
$422,000 - $466,000
$2,630/mo
Zestimate® history
Owner options
List your home for rent
$2,630/mo
Rent Zestimate®
Find your next renter with Zillow Rental Manager. Plus, with online applications, you can quickly screen prospective tenants – for free.
$2,630/mo
Rent Zestimate®
Refinance and save
$2,593/mo
Est. payment
Refinancing to a lower rate could help reduce your monthly payments and save thousands over the life of the loan.
$2,593/mo
Est. payment
Explore your selling options
Work with a Zillow partner agent
Leverage their expertise and Zillow's premium Showcase listings to get your home seen by more buyers.
Get startedList with your own agent
Get your home in front of millions of buyers by listing it on Zillow.
Learn how to do itSell it yourself
Take full control of how buyers see your home on Zillow by listing For Sale by Owner (FSBO).
List your homeWhat's special
Zillow last checked:
Listing updated:
Listed by:
Stefanie Burmahl 563-321-1910,
eXp Realty
Bought with:
Chris Holvoet
3% Listing Company, LLC
Source: MRED as distributed by MLS GRID,MLS#: QC4255332
Facts & features
Interior
Bedrooms & bathrooms
- Bedrooms: 5
- Bathrooms: 3
- Full bathrooms: 3
Rooms
- Room types: Screened Porch
Primary bedroom
- Features: Flooring (Carpet), Bathroom (Full)
- Level: Main
- Area: 168 Square Feet
- Dimensions: 12x14
Bedroom 2
- Features: Flooring (Carpet)
- Level: Main
- Area: 132 Square Feet
- Dimensions: 11x12
Bedroom 3
- Features: Flooring (Luxury Vinyl)
- Level: Main
- Area: 132 Square Feet
- Dimensions: 11x12
Bedroom 4
- Features: Flooring (Luxury Vinyl)
- Level: Basement
- Area: 99 Square Feet
- Dimensions: 9x11
Bedroom 5
- Features: Flooring (Luxury Vinyl)
- Level: Basement
- Area: 216 Square Feet
- Dimensions: 12x18
Other
- Features: Flooring (Hardwood)
- Level: Main
- Area: 144 Square Feet
- Dimensions: 12x12
Other
- Features: Flooring (Other)
- Level: Main
- Area: 476 Square Feet
- Dimensions: 17x28
Dining room
- Features: Flooring (Hardwood)
- Level: Main
- Area: 182 Square Feet
- Dimensions: 13x14
Kitchen
- Features: Kitchen (Eating Area-Breakfast Bar, Island, Pantry), Flooring (Hardwood)
- Level: Main
- Area: 169 Square Feet
- Dimensions: 13x13
Laundry
- Features: Flooring (Vinyl)
- Level: Main
- Area: 60 Square Feet
- Dimensions: 5x12
Living room
- Features: Flooring (Luxury Vinyl)
- Level: Main
- Area: 225 Square Feet
- Dimensions: 15x15
Recreation room
- Features: Flooring (Luxury Vinyl)
- Level: Basement
- Area: 540 Square Feet
- Dimensions: 18x30
Heating
- Geothermal
Cooling
- Central Air
Appliances
- Included: Dishwasher, Dryer, Microwave, Range, Refrigerator, Washer, Electric Water Heater
Features
- Replacement Windows, Vaulted Ceiling(s)
- Windows: Replacement Windows
- Basement: Egress Window,Finished
Interior area
- Total interior livable area: 2,367 sqft
Property
Parking
- Total spaces: 3
- Parking features: Garage Door Opener, Attached, Garage
- Attached garage spaces: 3
- Has uncovered spaces: Yes
Features
- Patio & porch: Deck, Porch, Screened
- Fencing: Fenced
Lot
- Size: 1.28 Acres
- Dimensions: 234x232x190x318
- Features: Level, Wooded
Details
- Parcel number: 720153102
Construction
Type & style
- Home type: SingleFamily
- Architectural style: Ranch
- Property subtype: Single Family Residence
Materials
- Vinyl Siding
- Foundation: Concrete Perimeter
Condition
- New construction: No
- Year built: 2008
Utilities & green energy
- Sewer: Septic Tank
- Water: Public
Community & HOA
Community
- Subdivision: Chapel Hill Estates
HOA
- Has HOA: Yes
- Services included: Other, Trash
Location
- Region: Davenport
Financial & listing details
- Price per square foot: $164/sqft
- Tax assessed value: $421,400
- Annual tax amount: $4,582
- Date on market: 2/2/2026
- Listing terms: Conventional
Price history
| Date | Event | Price |
|---|---|---|
| 9/20/2024 | Sold | $388,500-4.1%$164/sqft |
Source:  MRED as distributed by MLS GRID #QC4255332 Report a problem MRED as distributed by MLS GRID #QC4255332 Report a problem | ||
| 8/14/2024 | Contingent | $405,000$171/sqft |
Source:  RMLS Alliance as distributed by MLS GRID #QC4255332 Report a problem RMLS Alliance as distributed by MLS GRID #QC4255332 Report a problem | ||
| 8/9/2024 | Listed for sale | $405,000+13.4%$171/sqft |
Source: RMLS Alliance as distributed by MLS GRID #QC4255332 Report a problem | ||
| 11/5/2021 | Sold | $357,000+13.9%$151/sqft |
Source: Public Record Report a problem | ||
| 7/28/2017 | Listing removed | $313,300$132/sqft |
Source: RE/MAX RIVER CITIES #4176700 Report a problem | ||
| 7/10/2017 | Price change | $313,300-2.1%$132/sqft |
Source: RE/MAX RIVER CITIES #4176700 Report a problem | ||
| 5/2/2017 | Price change | $319,900-1.5%$135/sqft |
Source: RE/MAX RIVER CITIES #4176700 Report a problem | ||
| 3/7/2017 | Price change | $324,900-1.5%$137/sqft |
Source: RE/MAX RIVER CITIES #4176700 Report a problem | ||
| 2/4/2017 | Price change | $329,900-1.5%$139/sqft |
Source: RE/MAX RIVER CITIES #4176700 Report a problem | ||
| 11/22/2016 | Price change | $334,900-1.5%$141/sqft |
Source: RE/MAX RIVER CITIES #4176700 Report a problem | ||
| 10/6/2016 | Listed for sale | $339,900+631%$144/sqft |
Source: RE/MAX RIVER CITIES #4176700 Report a problem | ||
| 4/3/2008 | Sold | $46,500$20/sqft |
Source: Public Record Report a problem | ||
Public tax history
| Year | Property taxes | Tax assessment |
|---|---|---|
| 2025 | $4,328 +2.6% | $421,400 +11.5% |
| 2024 | $4,220 -7.9% | $377,900 |
| 2023 | $4,582 +2.3% | $377,900 +14.7% |
| 2022 | $4,478 +7% | $329,360 |
| 2021 | $4,184 -0.8% | $329,360 +10.3% |
| 2020 | $4,219 -1.5% | $298,610 |
| 2019 | $4,281 +4.1% | $298,610 +1.7% |
| 2018 | $4,114 +1.3% | $293,760 |
| 2017 | $4,062 +6.5% | $293,760 +6.1% |
| 2016 | $3,814 | $276,860 +4.2% |
| 2015 | $3,814 +2.1% | $265,590 +1.4% |
| 2014 | $3,734 | $261,800 |
| 2013 | $3,734 +3% | -- |
| 2012 | $3,624 +45200% | $263,750 +9.5% |
| 2009 | $8 -50% | $240,970 |
| 2008 | $16 | -- |
Find assessor info on the county website
Neighborhood: 52804
Nearby homes
- $643,2005 bd6 ba3k sqft13066 116th Ave, Davenport, IA 52804Off Market
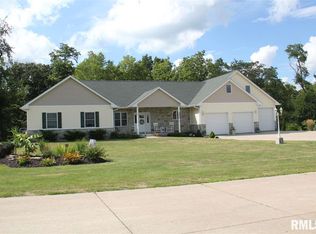
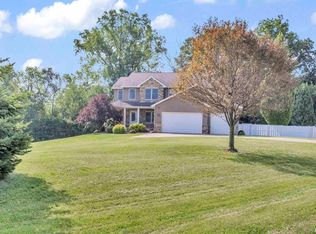
- $500,0004 bd4 ba3.5k sqft13045 116th Ave, Davenport, IA 52804Sold
- $202,2003 bd1 ba1.7k sqft13085 114th Ave, Davenport, IA 52804Off Market
- $274,1003 bd1 ba1.3k sqft13055 114th Ave, Davenport, IA 52804Off Market
- $501,1003 bd2 ba2k sqft13042 116th Ave, Buffalo, IA 52804Off Market
- $253,3003 bd1 ba1.8k sqft13043 114th Ave, Davenport, IA 52804Off Market
- $547,5003 bd2 ba2.3k sqft13078 116th Ave, Davenport, IA 52804Off Market
- $670,8004 bd4 ba3.3k sqft11657 131st Street Ct, Davenport, IA 52804Off Market
Nearby schools
GreatSchools rating
- 6/10Buffalo Elementary SchoolGrades: PK-5Distance: 3.3 mi
- 6/10Walcott Intermediate SchoolGrades: 6-8Distance: 7.8 mi
- 3/10West High SchoolGrades: 9-12Distance: 3.9 mi
Schools provided by the listing agent
- High: Davenport West
Source: MRED as distributed by MLS GRID. This data may not be complete. We recommend contacting the local school district to confirm school assignments for this home.


Get pre-qualified for a loan
At Zillow Home Loans, we can pre-qualify you in as little as 5 minutes with no impact to your credit score.An equal housing lender. NMLS #10287.
Sell for more on Zillow
Get a Zillow Showcase℠ listing at no additional cost and you could sell for .
$443,800
2% more
+$8,876
With Zillow Showcase(estimated)
$452,676
- Iowa
- Scott County
- Davenport
- 52804
- 13054 116th Ave
Nearby cities
Nearby neighborhoods
Nearby zip codes
Other Davenport Topics
