RARE FIND!!! Beautiful 4 bedroom/3 bathroom home in Ponchatoula situated on nearly 2 acres in Shirls Medos. This home boasts of a 22x22 shop with garage door, covered boat or RV parking, tons of yard space, large bedrooms, ample closet space ,newer HVAC and two car attached garage. This home has never flooded and is located in desirable flood zone X. The roof is 2 years young!! Call today for a tour!!
Closed
Price Unknown
13054 Dale Dr, Ponchatoula, LA 70454
4beds
2,731sqft
Single Family Residence
Built in 1998
1.84 Acres Lot
$420,200 Zestimate®
$--/sqft
$2,397 Estimated rent
Home value
$420,200
$340,000 - $521,000
$2,397/mo
Zestimate® history
Owner options
List your home for rent
$2,397/mo
Rent Zestimate®
Find your next renter with Zillow Rental Manager. Plus, with online applications, you can quickly screen prospective tenants – for free.
$2,397/mo
Rent Zestimate®
Refinance and save
Refinancing to a lower rate could help reduce your monthly payments and save thousands over the life of the loan.
Explore your selling options
Work with a Zillow partner agent
Leverage their expertise and Zillow's premium Showcase listings to get your home seen by more buyers.
Get startedList with your own agent
Get your home in front of millions of buyers by listing it on Zillow.
Learn how to do itSell it yourself
Take full control of how buyers see your home on Zillow by listing For Sale by Owner (FSBO).
List your homeWhat's special
Two car attached garageAmple closet spaceNewer hvacLarge bedroomsTons of yard space
Zillow last checked:
Listing updated:
Listed by:
Tiffini Helg 985-981-1677,
Blue Heron Realty
Bought with:
Jena Milazzo Nichols
RE/MAX Select
Source: GSREIN,MLS#: 2463397
Facts & features
Interior
Bedrooms & bathrooms
- Bedrooms: 4
- Bathrooms: 3
- Full bathrooms: 3
Primary bedroom
- Description: Flooring: Laminate,Simulated Wood
- Level: Lower
- Dimensions: 19.4x18.8
Bedroom
- Description: Flooring: Laminate,Simulated Wood
- Level: Lower
- Dimensions: 14x14
Bedroom
- Description: Flooring: Laminate,Simulated Wood
- Level: Lower
- Dimensions: 13.7x14.1
Bedroom
- Description: Flooring: Laminate,Simulated Wood
- Level: Lower
- Dimensions: 12x12.6
Primary bathroom
- Level: Lower
- Dimensions: 9.9x13
Dining room
- Description: Flooring: Tile
- Level: Lower
- Dimensions: 19x13.9
Kitchen
- Level: Lower
- Dimensions: 13.11x16.10
Laundry
- Level: Lower
- Dimensions: 8.6x8.5
Living room
- Description: Flooring: Laminate,Simulated Wood
- Level: Lower
- Dimensions: 19.9x 19.1
Heating
- Central, Multiple Heating Units
Cooling
- Central Air, 2 Units
Appliances
- Included: Dishwasher, Oven, Range
- Laundry: Washer Hookup, Dryer Hookup
Features
- Carbon Monoxide Detector
- Has fireplace: Yes
- Fireplace features: Wood Burning
Interior area
- Total structure area: 3,553
- Total interior livable area: 2,731 sqft
Property
Parking
- Parking features: Attached, Garage, Two Spaces, Boat, Garage Door Opener, RV Access/Parking
- Has garage: Yes
Features
- Levels: One
- Stories: 1
- Pool features: None
Lot
- Size: 1.84 Acres
- Dimensions: 1.84
- Features: 1 to 5 Acres, Outside City Limits, Rectangular Lot
Details
- Additional structures: Shed(s)
- Parcel number: 06007457
- Special conditions: None
Construction
Type & style
- Home type: SingleFamily
- Architectural style: Traditional
- Property subtype: Single Family Residence
Materials
- Brick, Vinyl Siding
- Foundation: Slab
- Roof: Shingle
Condition
- Excellent
- Year built: 1998
Utilities & green energy
- Sewer: Septic Tank
- Water: Public
Community & HOA
Community
- Security: Smoke Detector(s)
- Subdivision: Shirls Medos Sub
HOA
- Has HOA: No
Location
- Region: Ponchatoula
Financial & listing details
- Tax assessed value: $347,677
- Annual tax amount: $2,924
- Date on market: 8/15/2024
Price history
| Date | Event | Price |
|---|---|---|
| 2/20/2025 | Sold | -- |
Source:  GSREIN #2463397 Report a problem GSREIN #2463397 Report a problem | ||
| 1/13/2025 | Contingent | $425,000$156/sqft |
Source: GSREIN #2463397 Report a problem | ||
| 11/16/2024 | Price change | $425,000-1.2%$156/sqft |
Source: GSREIN #2463397 Report a problem | ||
| 8/15/2024 | Listed for sale | $430,000$157/sqft |
Source: GSREIN #2463397 Report a problem | ||
Public tax history
| Year | Property taxes | Tax assessment |
|---|---|---|
| 2025 | $2,924 +103.4% | $34,768 +65.3% |
| 2024 | $1,438 +1% | $21,035 +1.5% |
| 2023 | $1,423 +1.4% | $20,728 |
| 2022 | $1,404 +0.1% | $20,728 |
| 2021 | $1,402 0% | $20,728 |
| 2020 | $1,403 -0.7% | $20,728 |
| 2019 | $1,413 -37.5% | $20,728 |
| 2018 | $2,261 +56.6% | $20,728 |
| 2017 | $1,444 +2.9% | $20,728 |
| 2016 | $1,404 -0.9% | $20,728 -3.4% |
| 2015 | $1,417 +0.3% | $21,462 |
| 2014 | $1,412 | $21,462 |
| 2013 | $1,412 -3.8% | $21,462 |
| 2012 | $1,468 -5.6% | $21,462 +0.9% |
| 2011 | $1,556 -0.7% | $21,279 |
| 2010 | $1,566 -0.2% | $21,279 |
| 2009 | $1,570 +13.9% | $21,279 |
| 2008 | $1,377 +6.3% | $21,279 +5.6% |
| 2007 | $1,295 -1.9% | $20,149 |
| 2006 | $1,321 | $20,149 |
| 2005 | -- | $20,149 |
| 2004 | -- | $20,149 +16.1% |
| 2003 | -- | $17,350 |
| 2002 | -- | $17,350 |
| 2001 | -- | $17,350 |
| 2000 | -- | $17,350 |
Find assessor info on the county website
Neighborhood: 70454
Nearby homes
- $253,600-- bd-- ba2.3k sqft13024 Dale Dr, Ponchatoula, LA 70454Off Market
- $--3 bd3 ba3.3k sqft13066 Dale Dr, Ponchatoula, LA 70454Sold
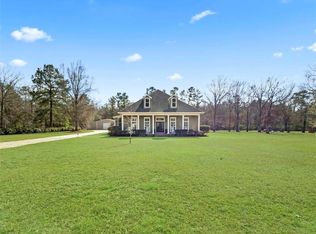
- $598,500-- bd-- ba3.4k sqft13014 Dale Dr, Ponchatoula, LA 70454Off Market
- $383,3004 bd3 ba2.9k sqft13053 Dale Dr, Ponchatoula, LA 70454Off Market

- $---- bd-- ba2.1k sqft13082 Dale Dr, Ponchatoula, LA 70454Sold
- $307,200-- bd-- ba2.5k sqft13023 Dale Dr, Ponchatoula, LA 70454Off Market
- $223,900-- bd-- ba1.6k sqft13071 Dale Dr, Ponchatoula, LA 70454Off Market
- $332,3004 bd2 ba2.6k sqft40231 Bren Way, Ponchatoula, LA 70454Off Market
Nearby schools
GreatSchools rating
- NAPerrin Early Learning CenterGrades: PK-KDistance: 4.3 mi
- 4/10Ponchatoula Junior High SchoolGrades: 7-8Distance: 4.7 mi
- 5/10Ponchatoula High SchoolGrades: 9-12Distance: 6.8 mi
Get a cash offer in 3 minutes
Find out how much your home could sell for in as little as 3 minutes with a no-obligation cash offer.
Estimated market value
$420,200
Get a cash offer in 3 minutes
Find out how much your home could sell for in as little as 3 minutes with a no-obligation cash offer.
Estimated market value
$420,200
- Louisiana
- Tangipahoa Parish
- Ponchatoula
- 70454
- 13054 Dale Dr
Nearby cities
Nearby zip codes
Other Ponchatoula Topics
