Beautifully updated home in the desirable Village at Harmony Park community! This two story is bright and open with bamboo wood floors that grace the whole main floor, and an abundance of windows with plantation shutters that stream in natural light. Upon entry the dining room leads to the very spacious family room with stone surround fireplace with mantle, and access to the backyard. The updated kitchen features granite countertops, tile backsplash, center island, pantry, plenty of cabinets, and stainless steel appliances that are included. The main level also includes a study and powder bath. The upper level includes the primary bedroom with updated five piece bath and walk-in closet, as well as 3 secondary bedrooms and a full bathroom. You will also find a large flex space that expands over the garage that is perfect for entertaining or used as an additional office. This beautiful home also includes new carpet, lvp in bathrooms, and a basement with rough-in plumbing ready to be conformed to your liking. The wonderful community of Village at Harmony Park offers residence a clubhouse, pool, parks and is walking distance to Big Dry Creek Trail, and Amherst Park. Great location close to shopping at The Orchard Mall and the Premium Outlets, restaurants and equidistance to Denver, Boulder and DIA!
Sold for $735,000
$735,000
13054 Harmony Parkway, Denver, CO 80234
4beds
3,927sqft
Single Family Residence
Built in 2004
5,662 Square Feet Lot
$733,200 Zestimate®
$187/sqft
$3,805 Estimated rent
Home value
$733,200
$697,000 - $770,000
$3,805/mo
Zestimate® history
Owner options
List your home for rent
$3,805/mo
Rent Zestimate®
Find your next renter with Zillow Rental Manager. Plus, with online applications, you can quickly screen prospective tenants – for free.
$3,805/mo
Rent Zestimate®
Refinance and save
$4,444/mo
Est. payment
Refinancing to a lower rate could help reduce your monthly payments and save thousands over the life of the loan.
$4,444/mo
Est. payment
Explore your selling options
Work with a Zillow partner agent
Leverage their expertise and Zillow's premium Showcase listings to get your home seen by more buyers.
Get startedList with your own agent
Get your home in front of millions of buyers by listing it on Zillow.
Learn how to do itSell it yourself
Take full control of how buyers see your home on Zillow by listing For Sale by Owner (FSBO).
List your homeWhat's special
Zillow last checked:
Listing updated:
Listed by:
Team Lassen 303-668-7007 info@teamlassen.com,
MB Team Lassen
Bought with:
Team Lassen
MB Team Lassen
Debra Guy, 40028617
RE/MAX of Cherry Creek
Source: REcolorado as distributed by MLS GRID,MLS#: 5310226
Facts & features
Interior
Bedrooms & bathrooms
- Bedrooms: 4
- Bathrooms: 3
- Full bathrooms: 2
- 1/2 bathrooms: 1
- Main level bathrooms: 1
Primary bedroom
- Description: Primary Bed With 5pc Bath And Walk-In Closet
- Level: Upper
Bedroom
- Description: Secondary Bedroom
- Level: Upper
Bedroom
- Description: Third Bedroom
- Level: Upper
Bedroom
- Description: Fourth Bedroom
- Level: Upper
Primary bathroom
- Description: Primary Five Piece Bathroom With Walk-In Closet
- Level: Upper
Bathroom
- Description: Powder Bath On Main
- Level: Main
Bathroom
- Description: Full Bathroom In Upstairs Hall
- Level: Upper
Den
- Description: Additional Large Flex Space Above Garage
- Level: Upper
Dining room
- Description: Spacious Dining Room With Bamboo Wood Floors
- Level: Main
Family room
- Description: Stone Surround Fireplace With Mantle
- Level: Main
Kitchen
- Description: Updated Kitchen With Island, Pantry And All Appliances Included
- Level: Main
Office
- Description: Designated Office
- Level: Main
Heating
- Forced Air
Cooling
- Central Air
Appliances
- Included: Dishwasher, Disposal, Dryer, Humidifier, Microwave, Oven, Range, Refrigerator, Washer
Features
- Built-in Features, Ceiling Fan(s), Five Piece Bath, Granite Counters, High Ceilings, Kitchen Island, Open Floorplan, Pantry, Primary Suite, Radon Mitigation System, Walk-In Closet(s)
- Flooring: Bamboo
- Windows: Double Pane Windows, Window Coverings
- Basement: Unfinished
- Has fireplace: Yes
- Fireplace features: Family Room, Gas
Interior area
- Total structure area: 3,927
- Total interior livable area: 3,927 sqft
- Finished area above ground: 2,607
- Finished area below ground: 0
Property
Parking
- Total spaces: 3
- Parking features: Garage - Attached
- Attached garage spaces: 2
- Details: Off Street Spaces: 1
Features
- Levels: Two
- Stories: 2
- Patio & porch: Patio
- Exterior features: Private Yard
- Fencing: Full
Lot
- Size: 5,662 Square Feet
- Features: Landscaped, Sprinklers In Front, Sprinklers In Rear
Details
- Parcel number: R0139258
- Special conditions: Standard
Construction
Type & style
- Home type: SingleFamily
- Property subtype: Single Family Residence
Materials
- Frame
- Roof: Composition
Condition
- Year built: 2004
Utilities & green energy
- Sewer: Public Sewer
- Water: Public
- Utilities for property: Cable Available, Internet Access (Wired)
Community & HOA
Community
- Security: Carbon Monoxide Detector(s), Radon Detector, Smoke Detector(s)
- Subdivision: The Village At Harmony Park
HOA
- Has HOA: Yes
- Amenities included: Clubhouse, Playground, Pool
- Services included: Snow Removal, Trash
- HOA fee: $112 monthly
- HOA name: Village at Harmony
- HOA phone: 303-457-1444
Location
- Region: Westminster
Financial & listing details
- Price per square foot: $187/sqft
- Tax assessed value: $704,000
- Annual tax amount: $4,236
- Date on market: 5/1/2024
- Listing terms: Cash,Conventional,FHA,VA Loan
- Exclusions: Freezer In Basement, Refrigerator In The Garage, Free Standing Shelving In The Basement
- Ownership: Individual
- Road surface type: Alley Paved
Price history
| Date | Event | Price |
|---|---|---|
| 7/10/2024 | Sold | $735,000-2%$187/sqft |
Source:  REcolorado as distributed by MLS GRID #5310226 Report a problem REcolorado as distributed by MLS GRID #5310226 Report a problem | ||
| 6/22/2024 | Pending sale | $750,000$191/sqft |
Source: REcolorado as distributed by MLS GRID #5310226 Report a problem | ||
| 6/6/2024 | Price change | $750,000-3.2%$191/sqft |
Source: REcolorado as distributed by MLS GRID #5310226 Report a problem | ||
| 5/1/2024 | Listed for sale | $775,000+74.9%$197/sqft |
Source: REcolorado as distributed by MLS GRID #5310226 Report a problem | ||
| 9/8/2016 | Sold | $443,000+36.3%$113/sqft |
Source: Public Record Report a problem | ||
| 12/8/2009 | Sold | $325,000-4.4%$83/sqft |
Source: Public Record Report a problem | ||
| 10/24/2009 | Listed for sale | $340,000+8.4%$87/sqft |
Source: Perry & Co. #823874 Report a problem | ||
| 7/7/2004 | Sold | $313,689$80/sqft |
Source: Public Record Report a problem | ||
Public tax history
| Year | Property taxes | Tax assessment |
|---|---|---|
| 2025 | $4,284 +1.1% | $44,010 -11.2% |
| 2024 | $4,236 +17.2% | $49,580 |
| 2023 | $3,615 -3.2% | $49,580 +37.1% |
| 2022 | $3,735 | $36,160 -2.8% |
| 2021 | -- | $37,200 +3.1% |
| 2020 | $3,646 | $36,090 -0.2% |
| 2019 | $3,646 +7.2% | $36,150 +11.4% |
| 2018 | $3,401 | $32,440 |
| 2017 | $3,401 | $32,440 +10.6% |
| 2016 | -- | $29,320 |
| 2015 | $2,851 | $29,320 +13% |
| 2014 | -- | $25,950 |
| 2013 | -- | $25,950 -1.8% |
| 2012 | -- | $26,420 |
| 2011 | -- | $26,420 +0.9% |
| 2010 | -- | $26,180 |
| 2009 | -- | $26,180 -4.3% |
| 2008 | -- | $27,370 |
| 2007 | -- | $27,370 +6.9% |
| 2006 | -- | $25,600 |
| 2005 | -- | $25,600 +158.1% |
| 2004 | -- | $9,920 +5.1% |
| 2003 | $1 | $9,440 +94300% |
| 2002 | -- | $10 |
Find assessor info on the county website
Neighborhood: 80234
Nearby homes
- $653,7004 bd2 ba2.2k sqft13044 Harmony Pkwy, Westminster, CO 80234Off Market
- $642,8002 bd2 ba3.3k sqft13064 Harmony Pkwy, Westminster, CO 80234Off Market
- $719,0004 bd4 ba4.1k sqft13074 Harmony Pkwy, Westminster, CO 80234Off Market
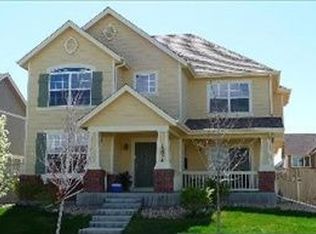
- $680,9003 bd3 ba4.1k sqft13053 Umatilla Ct, Westminster, CO 80234Off Market
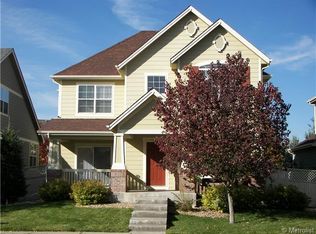
- $682,1003 bd3 ba2.9k sqft13084 Harmony Pkwy, Westminster, CO 80234Off Market
- $609,3003 bd2 ba2.4k sqft13057 Umatilla Ct, Westminster, CO 80234Off Market
- $700,5003 bd2 ba2.8k sqft13043 Vallejo Cir, Westminster, CO 80234Off Market
- $637,5002 bd2 ba2.4k sqft13047 Umatilla Ct, Westminster, CO 80234Off Market
Nearby schools
GreatSchools rating
- 9/10Arapahoe Ridge Elementary SchoolGrades: PK-5Distance: 0.3 mi
- 5/10Silver Hills Middle SchoolGrades: 6-8Distance: 1.3 mi
- 10/10Legacy High SchoolGrades: 9-12Distance: 0.7 mi
Schools provided by the listing agent
- Elementary: Arapahoe Ridge
- Middle: Silver Hills
- High: Legacy
- District: Adams 12 5 Star Schl
Source: REcolorado as distributed by MLS GRID. This data may not be complete. We recommend contacting the local school district to confirm school assignments for this home.
Get a cash offer in 3 minutes
Find out how much your home could sell for in as little as 3 minutes with a no-obligation cash offer.
Estimated market value
$733,200
Get a cash offer in 3 minutes
Find out how much your home could sell for in as little as 3 minutes with a no-obligation cash offer.
Estimated market value
$733,200
- Colorado
- Adams County
- Westminster
- 80234
- 13054 Harmony Parkway
Nearby cities
Nearby zip codes
Other Westminster Topics
