Skip main navigation
Off market
Street View
  • $883,400

    13054 Regent Grove Ln #196, Huntersville, NC 28078

    6beds
    4,722sqft
    SingleFamily
    Built in 2021
    7,187 Square Feet Lot
    $883,400 Zestimate®
    $187/sqft
    $4,337 Estimated rent

    Home value

    $883,400

    $830,000 - $945,000

    $4,337/mo

    Zestimate® history
    Loading
    Loading...

    Owner options

    List your home for rent

    $4,337/mo

    Rent Zestimate®

    Find your next renter with Zillow Rental Manager. Plus, with online applications, you can quickly screen prospective tenants – for free.

    Learn more

    $4,337/mo

    Rent Zestimate®

    Refinance and save

    $5,290/mo

    Est. payment

    Refinancing to a lower rate could help reduce your monthly payments and save thousands over the life of the loan.

    See today's rates

    $5,290/mo

    Est. payment

    Explore your selling options

    Work with a Zillow partner agent

    Leverage their expertise and Zillow's premium Showcase listings to get your home seen by more buyers.

    Get started

    List with your own agent

    Get your home in front of millions of buyers by listing it on Zillow.

    Learn how to do it

    Sell it yourself

    Take full control of how buyers see your home on Zillow by listing For Sale by Owner (FSBO).

    List your home

    What's special

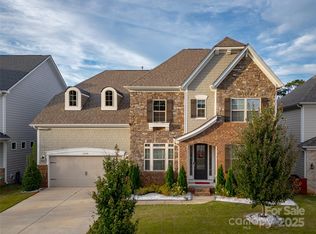
    Our most popular floor plan and the Model Home in the community! Hard to find walk-out basement on beautiful homesite backing to wooded common space! Study/office space on main, plus formal dining w/butler's pantry off the foyer. Cook's kitchen includes large island plus cooktop and wall ovens, plus large walk in pantry. Kitchen opens to family room w/ fireplace and separate breakfast room leading out to the covered porch where you can enjoy a cup of coffee or evening beverage overlooking the wooded common area. Upstairs you will find the private owner's suite and luxurious bath with two walk-in closets. Secondary bedrooms also include walk-in closets with one having it's own private bath. Loft and a bonus room upstairs for game night or a homework/school space. The basement level features a rec room, bed and full bath plus lots of unfinished storage. Walden features pool, clubhouse, playground and more! PLEASE NOTE OUR MODEL HOURS ARE Monday - Saturday 10am - 5pm and Sunday 1pm - 5pm

    This property is not currently displayed as for sale or rent on Zillow. This may be different from what's on other websites or public sources.
    Facts & features

    Interior

    Bedrooms & bathrooms
    • Bedrooms: 6
    • Bathrooms: 6
    • Full bathrooms: 5
    • 1/2 bathrooms: 1
    Heating
    • Forced air, Gas
    Appliances
    • Included: Dishwasher, Garbage disposal, Microwave
    • Laundry: Laundry Room, Electric Dryer Hookup, Upper Level
    Features
    • Kitchen Island, Pantry, Walk-In Closet(s), Soaking Tub, Tray Ceiling(s), Wired for Data, Open Floorplan, Walk-In Pantry
    • Flooring: Tile, Carpet, Hardwood
    • Windows: Insulated Windows
    • Basement: Partially Finished, Interior Entry, Basement, Exterior Entry
    • Attic: Pull Down Stairs
    • Has fireplace: Yes
    • Fireplace features: Great Room, Gas Log, Gas Vented
    Interior area
    • Total interior livable area: 4,722 sqft
    • Finished area below ground: 610

    Property

    Parking
    • Total spaces: 2
    • Parking features: Garage - Attached
    Features
    • Exterior features: Cement / Concrete
    Lot
    • Size: 7,187 Square Feet
    • Features: Wooded, Views
    Details
    • Parcel number: 01945514
    • Zoning: RES
    • Special conditions: Standard

    Construction

    Type & style
    • Home type: SingleFamily
    • Architectural style: Traditional
    Condition
    • Year built: 2021
    Details
    • Builder model: London Traditional
    • Builder name: Taylor Morrison

    Utilities & green energy

    • Water: City Water

    Community & HOA

    Community
    • Security: Carbon Monoxide Detector(s)
    HOA
    • Has HOA: Yes
    • HOA fee: $80 monthly
    Location
    • Region: Huntersville

    Financial & listing details

    • Price per square foot: $187/sqft
    • Annual tax amount: $628,937

    Price history

    Price history is unavailable.

    Public tax history

    Tax history is unavailable.

    Neighborhood: 28078

    Nearby schools

    GreatSchools rating
    Schools provided by the listing agent
    • Elementary: Huntersville
    • Middle: Bailey
    • High: William Amos Hough

    Source: The MLS. This data may not be complete. We recommend contacting the local school district to confirm school assignments for this home.

    Get a cash offer in 3 minutes
    Find out how much your home could sell for in as little as 3 minutes with a no-obligation cash offer.
    Estimated market value
    $883,400
    Get a cash offer in 3 minutes
    Find out how much your home could sell for in as little as 3 minutes with a no-obligation cash offer.
    Estimated market value
    $883,400