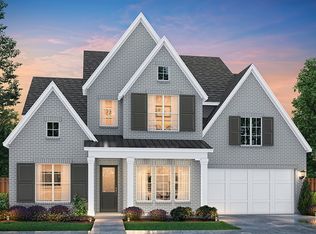
SOUTHGATE HOMES BRENHAM II floor plan. This Brenham II floorplan has Westchester Gray painted brick featuring cedar headers and black trim with black exterior windows. Upon entry, you're greeted by a magnificent wood staircase and 20' ceilings. Further inside the home you'll find details hand-picked by our designers with elegance and functionality at the forefront. Convenient additions designed with you and your family in mind throughout the home, including a sink in the utility room, professional appliances in the kitchen, and each bedroom featuring its own en-suite bathroom. In the primary suite, you'll encounter our signature bathroom: double vanity, freestanding tub, walk through shower, and TWO walk in closets providing you a spa like experience every day!
This property is not currently displayed as for sale or rent on Zillow. This may be different from what's on other websites or public sources.