Homes like this rarely come available, a better than new 2024 home with a rare three car garage, peaceful pond views, and approximately $25,000 in upgrades located in the growing Balm Grove community with a low HOA of only $194/year. Located in a USDA eligible area where qualified buyers may purchase with ~ZERO MONEY DOWN~ financing. The garage alone might steal the show on this one! Minutes from Starbucks, Publix, Sumner High School, and convenient access to US-301 and I-75. This beautifully designed home offers 4 bedrooms, 2.5 bathrooms, a bonus FLEX ROOOM that can be used as an office or den, and 2,443 square feet of open concept living space with high vaulted ceilings that create a bright and spacious feel throughout the main living areas. The kitchen is truly the heart of the home and perfect for cooking or entertaining. It features quartz countertops, a large island, custom backsplash, crown molding on the 42 inch cabinets, and a spacious walk-in pantry. The living room showcases a custom built-in electric fireplace that adds warmth and modern style to the space. This home also features a versatile bonus office or den, ideal for working from home, a playroom, or additional flex space to fit your lifestyle. Luxury vinyl plank flooring has been installed in all wet areas on top of the builder ceramic tile flooring, giving the next owner the flexibility to keep the current look or remove it and enjoy the tile beneath. All bathrooms feature quartz countertops and tiled shower walls rather than plastic inserts, creating a higher end and more durable finish. The spacious owner’s suite overlooks the peaceful pond and includes a large walk-in closet, double vanity sinks, a walk-in shower, and a generous linen closet. The additional three bedrooms are positioned in their own separate wing of the home, providing privacy and flexibility for family or guests. One of the standout features of this property is the oversized three car garage. In Florida, extra garage space is incredibly valuable since most homes don't have basements or large attic storage. This garage has been professionally upgraded with custom epoxy flooring, water resistant painted walls, and bright studio style LED lighting, creating a clean and versatile space for vehicles, storage, hobbies, or future possibilities. Outdoor living is just as inviting with a large covered front porch and a spacious rear lanai overlooking the pond. The backyard is large and partially fenced, offering plenty of room to relax or entertain. The long and wide driveway also provides generous parking. The community continues to grow and offers a playground, with a clubhouse and pool expected soon. The location provides convenient access to shopping, dining, healthcare, and major roadways while still offering a peaceful neighborhood setting. This home delivers the upgrades, layout, and location buyers want today without the wait or rising costs of new construction. Be sure to save this home to your favorites so you can keep track of it. Opportunities like this in Balm Grove don't come around often. Schedule your private showing before this one is gone.
Sold for $400,000
$400,000
13054 Violet Flame Ave, Wimauma, FL 33598
4beds
2,443sqft
Single Family Residence
Built in 2024
7,200 Square Feet Lot
$400,300 Zestimate®
$164/sqft
$2,728 Estimated rent
Home value
$400,300
$380,000 - $420,000
$2,728/mo
Zestimate® history
Owner options
List your home for rent
$2,728/mo
Rent Zestimate®
Find your next renter with Zillow Rental Manager. Plus, with online applications, you can quickly screen prospective tenants – for free.
$2,728/mo
Rent Zestimate®
Refinance and save
$2,807/mo
Est. payment
Refinancing to a lower rate could help reduce your monthly payments and save thousands over the life of the loan.
$2,807/mo
Est. payment
Explore your selling options
Work with a Zillow partner agent
Leverage their expertise and Zillow's premium Showcase listings to get your home seen by more buyers.
Get startedList with your own agent
Get your home in front of millions of buyers by listing it on Zillow.
Learn how to do itSell it yourself
Take full control of how buyers see your home on Zillow by listing For Sale by Owner (FSBO).
List your homeWhat's special
Custom built-in electric fireplaceLarge islandThree car garageOversized three car garageQuartz countertopsBonus office or denLarge covered front porch
Zillow last checked:
Listing updated:
Listed by:
Gustavo Torres 813-441-2616,
FLORIDA'S 1ST CHOICE RLTY LLC 813-566-2434
Bought with:
Gloria Steele, 3024854
KELLER WILLIAMS TAMPA PROPERTIES
Source: Stellar MLS,MLS#: TB8483517 Originating MLS: Suncoast Tampa
Originating MLS: Suncoast Tampa
Facts & features
Interior
Bedrooms & bathrooms
- Bedrooms: 4
- Bathrooms: 3
- Full bathrooms: 2
- 1/2 bathrooms: 1
Rooms
- Room types: Den/Library/Office
Primary bedroom
- Features: Walk-In Closet(s)
- Level: First
- Area: 255 Square Feet
- Dimensions: 17x15
Bedroom 2
- Features: Built-in Closet
- Level: First
- Area: 120 Square Feet
- Dimensions: 12x10
Bedroom 3
- Features: Built-in Closet
- Level: First
- Area: 120 Square Feet
- Dimensions: 12x10
Bedroom 4
- Features: Built-in Closet
- Level: First
- Width: 1211 Feet
Den
- Level: First
- Area: 143 Square Feet
- Dimensions: 13x11
Dining room
- Level: First
- Area: 209 Square Feet
- Dimensions: 19x11
Kitchen
- Level: First
- Area: 168 Square Feet
- Dimensions: 14x12
Living room
- Level: First
- Area: 323 Square Feet
- Dimensions: 19x17
Heating
- Central, Electric
Cooling
- Central Air
Appliances
- Included: Dishwasher, Disposal, Dryer, Electric Water Heater, Microwave, Range, Refrigerator, Washer
- Laundry: Inside, Laundry Room
Features
- Ceiling Fan(s), High Ceilings, Open Floorplan, Stone Counters, Thermostat, Vaulted Ceiling(s)
- Flooring: Carpet, Ceramic Tile, Luxury Vinyl
- Doors: Sliding Doors
- Windows: Blinds, Hurricane Shutters
- Has fireplace: No
Interior area
- Total structure area: 3,430
- Total interior livable area: 2,443 sqft
Property
Parking
- Total spaces: 3
- Parking features: Garage Door Opener
- Attached garage spaces: 3
Features
- Levels: One
- Stories: 1
- Patio & porch: Covered, Front Porch
- Exterior features: Irrigation System, Sidewalk
- Has view: Yes
- View description: Water, Pond
- Has water view: Yes
- Water view: Water,Pond
Lot
- Size: 7,200 Square Feet
- Dimensions: 60 x 120
Details
- Parcel number: U253120D3H00000000133.0
- Zoning: PD
- Special conditions: None
Construction
Type & style
- Home type: SingleFamily
- Property subtype: Single Family Residence
Materials
- Block, Stucco
- Foundation: Block
- Roof: Shingle
Condition
- New construction: No
- Year built: 2024
Utilities & green energy
- Sewer: Public Sewer
- Water: Public
- Utilities for property: BB/HS Internet Available, Cable Available, Electricity Available, Electricity Connected, Public, Sewer Available, Sewer Connected, Street Lights, Underground Utilities, Water Available, Water Connected
Community & HOA
Community
- Features: Clubhouse, Community Mailbox, Deed Restrictions, Dog Park, Playground, Pool
- Pet fee: $0 monthly
- Subdivision: BALM GROVE WEST
HOA
- Has HOA: Yes
- Amenities included: Clubhouse, Playground, Pool, Security
- Services included: Maintenance Grounds, Manager
- HOA fee: $16 monthly
- HOA name: Balm Grove- Homeriver
Location
- Region: Wimauma
Financial & listing details
- Price per square foot: $164/sqft
- Tax assessed value: $348,529
- Annual tax amount: $9,977
- Date on market: 3/6/2026
- Cumulative days on market: 85 days
- Listing terms: Cash,Conventional,FHA,VA Loan
- Ownership: Fee Simple
- Total actual rent: 0
- Electric utility on property: Yes
- Road surface type: Paved
Price history
| Date | Event | Price |
|---|---|---|
| 6/25/2026 | Sold | $400,000-1.2%$164/sqft |
Source:  Stellar MLS #TB8483517 Report a problem Stellar MLS #TB8483517 Report a problem | ||
| 5/31/2026 | Pending sale | $404,900$166/sqft |
Source: Stellar MLS #TB8483517 Report a problem | ||
| 5/5/2026 | Price change | $404,900-2.4%$166/sqft |
Source: Stellar MLS #TB8483517 Report a problem | ||
| 4/7/2026 | Price change | $414,999-1.2%$170/sqft |
Source: Stellar MLS #TB8483517 Report a problem | ||
| 3/21/2026 | Price change | $419,999-1.2%$172/sqft |
Source: Stellar MLS #TB8483517 Report a problem | ||
| 3/6/2026 | Listed for sale | $425,000+3.7%$174/sqft |
Source: Stellar MLS #TB8483517 Report a problem | ||
| 6/17/2024 | Sold | $409,900$168/sqft |
Source: Stellar MLS #T3517517 Report a problem | ||
| 5/20/2024 | Pending sale | $409,900$168/sqft |
Source: Stellar MLS #T3517517 Report a problem | ||
| 5/13/2024 | Price change | $409,900-1.3%$168/sqft |
Source: Stellar MLS #T3517517 Report a problem | ||
| 5/12/2024 | Price change | $415,345+0.2%$170/sqft |
Source:  Lennar Homes Report a problem Lennar Homes Report a problem | ||
| 5/10/2024 | Price change | $414,345+0.8%$170/sqft |
Source: Stellar MLS #T3517517 Report a problem | ||
| 5/4/2024 | Price change | $410,900+0.2%$168/sqft |
Source: Lennar Homes Report a problem | ||
| 5/3/2024 | Price change | $409,900-3.1%$168/sqft |
Source: Stellar MLS #T3517517 Report a problem | ||
| 5/3/2024 | Price change | $422,900+0.2%$173/sqft |
Source: Lennar Homes Report a problem | ||
| 4/26/2024 | Price change | $421,900-3.6%$173/sqft |
Source: Stellar MLS #T3517517 Report a problem | ||
| 4/24/2024 | Price change | $437,505+0.2%$179/sqft |
Source: Stellar MLS #T3517517 Report a problem | ||
| 4/15/2024 | Price change | $436,505+0.2%$179/sqft |
Source: Stellar MLS #T3517517 Report a problem | ||
| 4/14/2024 | Price change | $435,505+0.2%$178/sqft |
Source: Lennar Homes Report a problem | ||
| 4/9/2024 | Listed for sale | $434,505$178/sqft |
Source: Stellar MLS #T3517517 Report a problem | ||
Public tax history
| Year | Property taxes | Tax assessment |
|---|---|---|
| 2025 | $9,977 +191.9% | $348,529 +17.8% |
| 2024 | $3,418 | $295,854 |
Find assessor info on the county website
Neighborhood: 33598
Nearby homes
- $544,9006 bd5 ba3.8k sqft13159 Violet Flame Ave, Wimauma, FL 33598Sold

- $389,9004 bd2 ba2.2k sqft13147 Violet Flame Ave, Wimauma, FL 33598Sold

- $414,9004 bd3 ba2.4k sqft13135 Violet Flame Ave, Wimauma, FL 33598Sold
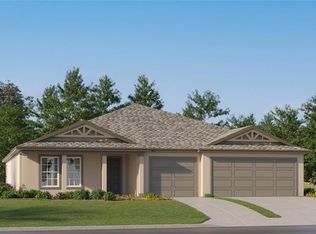
- $549,7656 bd5 ba3.8k sqft13093 Violet Flame Ave, Wimauma, FL 33598Sold

- $470,2255 bd4 ba3.3k sqft13092 Violet Flame Ave, Wimauma, FL 33598Sold
- $422,4004 bd3 ba2.5k sqft13153 Violet Flame Ave, Wimauma, FL 33598Sold
- $340,000-- bd2 ba1.8k sqft13052 Garnet Raspberry Ave, Wimauma, FL 33598Sold
- $481,9904 bd3 ba2.9k sqft13109 Violet Flame Ave, Wimauma, FL 33598Sold
Nearby schools
GreatSchools rating
- 1/10Wimauma Elementary SchoolGrades: PK-5Distance: 3.6 mi
- 2/10Shields Middle SchoolGrades: 6-8Distance: 6.4 mi
- 3/10Jule F Sumner High SchoolGrades: 9-12Distance: 4 mi
Schools provided by the listing agent
- Elementary: Reddick Elementary School
- Middle: Shields-HB
- High: Sumner High School
Source: Stellar MLS. This data may not be complete. We recommend contacting the local school district to confirm school assignments for this home.
Get a cash offer in 3 minutes
Find out how much your home could sell for in as little as 3 minutes with a no-obligation cash offer.
Estimated market value
$400,300
Get a cash offer in 3 minutes
Find out how much your home could sell for in as little as 3 minutes with a no-obligation cash offer.
Estimated market value
$400,300
- Florida
- Hillsborough County
- Wimauma
- 33598
- 13054 Violet Flame Ave
Nearby cities
Nearby zip codes
Other Wimauma Topics
