BEAUTIFULLY REMODELED 1682 sq ft ''Montis'' that backs to a gorgeous GREENBELT. Gourmet Kitchen features granite slab countertops, white designer cabinets, stainless appliances, and a slider to the spacious front courtyard. Great Room features a gas fireplace, entertainment wall, surround sound, and a built-in cabinet. Both bathrooms have been remodeled with granite slab counters, new sinks, and tile surround showers! Den has barn doors with a built-in murphy bed. Step out back to an extended paver patio with built-in gas firepit and peaceful privacy. This home sits on a small cul-de-sac and has a walkway to the Mita side trails that you can take to the Mita Club. Perfect location. Post tension slab too!
Sold for $545,000
$545,000
13054 W Mayberry Trail, Peoria, AZ 85383
2beds
1,682sqft
Single Family Residence
Built in 2008
6,177 Square Feet Lot
$546,900 Zestimate®
$324/sqft
$2,629 Estimated rent
Home value
$546,900
$503,000 - $596,000
$2,629/mo
Zestimate® history
Owner options
List your home for rent
$2,629/mo
Rent Zestimate®
Find your next renter with Zillow Rental Manager. Plus, with online applications, you can quickly screen prospective tenants – for free.
$2,629/mo
Rent Zestimate®
Refinance and save
$4,193/mo
Est. payment
Refinancing to a lower rate could help reduce your monthly payments and save thousands over the life of the loan.
$4,193/mo
Est. payment
Explore your selling options
Work with a Zillow partner agent
Leverage their expertise and Zillow's premium Showcase listings to get your home seen by more buyers.
Get startedList with your own agent
Get your home in front of millions of buyers by listing it on Zillow.
Learn how to do itSell it yourself
Take full control of how buyers see your home on Zillow by listing For Sale by Owner (FSBO).
List your homeWhat's special
Gas fireplaceExtended paver patioBuilt-in gas firepitSpacious front courtyardEntertainment wallSurround soundSmall cul-de-sac
Zillow last checked:
Listing updated:
Listed by:
Benjamin J. Katz,
Lake Pleasant Real Estate
Bought with:
Anna Ratiu, BR640555000
Active Real Estate, LLC
Source: ARMLS,MLS#: 7003422
Facts & features
Interior
Bedrooms & bathrooms
- Bedrooms: 2
- Bathrooms: 2
- Full bathrooms: 2
Heating
- Natural Gas
Cooling
- Central Air, Ceiling Fan(s), Programmable Thmstat
Appliances
- Included: Dryer, Washer, Water Softener Owned, Reverse Osmosis, Refrigerator, Built-in Microwave, Dishwasher, Disposal, Gas Oven, Gas Cooktop, Water Purifier
- Laundry: Inside
Features
- Non-laminate Counter, High Speed Internet, Granite Counters, Double Vanity, Master Downstairs, Eat-in Kitchen, Breakfast Bar, 9+ Flat Ceilings, Central Vacuum, No Interior Steps, Kitchen Island, Pantry, 3/4 Bath Master Bdrm
- Flooring: Carpet, Tile
- Windows: Low Emissivity Windows, Double Pane Windows
- Has basement: No
- Number of fireplaces: 1
- Fireplace features: Fire Pit, Family Room, Gas
Interior area
- Total structure area: 1,682
- Total interior livable area: 1,682 sqft
Property
Parking
- Total spaces: 4
- Parking features: Attached, Garage Door Opener, Direct Access
- Attached garage spaces: 2
- Uncovered spaces: 2
Accessibility
- Accessibility features: Lever Handles
Features
- Stories: 1
- Patio & porch: Covered, Patio
- Exterior features: Private Yard
- Spa features: None
- Fencing: Block,Partial,Wrought Iron
- Has view: Yes
- View description: Mountain(s)
- Waterfront features: Wash
Lot
- Size: 6,177 Square Feet
- Features: Borders Common Area, North/South Exposure, Sprinklers In Rear, Sprinklers In Front, Desert Back, Desert Front, Cul-De-Sac, Auto Timer H2O Front, Auto Timer H2O Back
Details
- Parcel number: 51006521
- Special conditions: Age Restricted (See Remarks)
Construction
Type & style
- Home type: SingleFamily
- Property subtype: Single Family Residence
Materials
- Stucco, Wood Frame, Painted
- Roof: Tile,Concrete
Condition
- Year built: 2008
Details
- Builder name: Shea Homes
Utilities & green energy
- Electric: 220 Volts in Kitchen
- Sewer: Public Sewer
- Water: City Water
Community & HOA
Community
- Features: Pool, Golf, Pickleball, Gated, Community Spa, Community Spa Htd, Guarded Entry, Concierge, Tennis Court(s), Playground, Biking/Walking Path, Fitness Center
- Security: Fire Sprinkler System, Security System Owned, Security Guard
- Senior community: Yes
- Subdivision: Trilogy at Vistancia
HOA
- Has HOA: Yes
- Services included: Maintenance Grounds, Street Maint
- HOA fee: $1,019 quarterly
- HOA name: Trilogy HOA
- HOA phone: 623-215-8649
Location
- Region: Peoria
Financial & listing details
- Price per square foot: $324/sqft
- Tax assessed value: $495,800
- Annual tax amount: $2,839
- Date on market: 4/10/2026
- Cumulative days on market: 3 days
- Listing terms: Cash,Conventional,1031 Exchange,FHA,VA Loan
- Ownership: Fee Simple
- Electric utility on property: Yes
Price history
| Date | Event | Price |
|---|---|---|
| 5/12/2026 | Sold | $545,000-0.9%$324/sqft |
Source:  ARMLS #7003422 Report a problem ARMLS #7003422 Report a problem | ||
| 4/13/2026 | Pending sale | $550,000$327/sqft |
Source: ARMLS #7003422 Report a problem | ||
| 4/10/2026 | Listed for sale | $550,000-4.3%$327/sqft |
Source: ARMLS #7003422 Report a problem | ||
| 4/29/2022 | Sold | $575,000$342/sqft |
Source: ARMLS #6380279 Report a problem | ||
| 4/10/2022 | Pending sale | $575,000$342/sqft |
Source: ARMLS #6380279 Report a problem | ||
| 4/7/2022 | Listed for sale | $575,000+47.4%$342/sqft |
Source: ARMLS #6380279 Report a problem | ||
| 10/16/2020 | Sold | $390,000$232/sqft |
Source: ARMLS #6110870 Report a problem | ||
| 9/28/2020 | Pending sale | $390,000$232/sqft |
Source: Lake Pleasant Real Estate #6110870 Report a problem | ||
| 7/31/2020 | Listed for sale | $390,000+32.2%$232/sqft |
Source: Lake Pleasant Real Estate #6110870 Report a problem | ||
| 8/3/2015 | Sold | $295,000-7.2%$175/sqft |
Source: Public Record Report a problem | ||
| 12/4/2008 | Sold | $317,992$189/sqft |
Source: Public Record Report a problem | ||
Public tax history
| Year | Property taxes | Tax assessment |
|---|---|---|
| 2025 | $2,372 +2.8% | $49,580 -2.4% |
| 2024 | $2,308 -27.8% | $50,820 +57.9% |
| 2023 | $3,196 -16.6% | $32,190 -3.6% |
| 2022 | $3,834 +10.7% | $33,380 +5.4% |
| 2021 | $3,463 +3.6% | $31,680 +1.6% |
| 2020 | $3,342 +3.7% | $31,170 +6.8% |
| 2019 | $3,224 | $29,180 +11.8% |
| 2018 | $3,224 +0.8% | $26,100 +1.2% |
| 2017 | $3,200 -4.7% | $25,780 +3.2% |
| 2016 | $3,358 +9.6% | $24,970 +10.4% |
| 2015 | $3,065 | $22,610 +9% |
| 2014 | -- | $20,750 +5.8% |
| 2013 | -- | $19,620 -8.1% |
| 2012 | -- | $21,350 -0.8% |
| 2011 | -- | $21,520 +8.6% |
| 2010 | -- | $19,820 +106.5% |
| 2009 | -- | $9,600 |
Find assessor info on the county website
Neighborhood: 85383
Nearby homes
- $474,2002 bd2 ba1.3k sqft13046 W Mayberry Trl, Peoria, AZ 85383Off Market
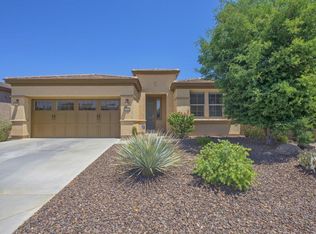
- $882,5003 bd3 ba2.6k sqft13074 W Mayberry Trl, Peoria, AZ 85383Off Market

- $526,9002 bd2 ba1.6k sqft13038 W Mayberry Trl, Peoria, AZ 85383Off Market
- $571,4002 bd2 ba1.6k sqft13047 W Mayberry Trl, Peoria, AZ 85383Off Market

- $681,0002 bd2 ba2.3k sqft13039 W Mayberry Trl, Peoria, AZ 85383Off Market
- $529,500-- bd2 ba1.7k sqft13055 W Mayberry Trl, Peoria, AZ 85383Off Market
- $640,000-- bd2 ba1.9k sqft29559 N 131st Dr, Peoria, AZ 85383Sold
- $1,225,000-- bd4 ba2.6k sqft29577 N 131st Dr, Peoria, AZ 85383Sold
Nearby schools
GreatSchools rating
- 8/10Lake Pleasant Elementary SchoolGrades: PK-8Distance: 1.2 mi
- 6/10Liberty High SchoolGrades: 7-12Distance: 6.4 mi
Get a cash offer in 3 minutes
Find out how much your home could sell for in as little as 3 minutes with a no-obligation cash offer.
Estimated market value
$546,900
Get a cash offer in 3 minutes
Find out how much your home could sell for in as little as 3 minutes with a no-obligation cash offer.
Estimated market value
$546,900
- Arizona
- Maricopa County
- Peoria
- 85383
- 13054 W Mayberry Trail
Nearby cities
Nearby neighborhoods
Nearby zip codes
Other Peoria Topics
