Skip main navigation
Sold
  • Price Unknown

    13055 Grove Point, San Antonio, TX 78253

    4beds
    2,540sqft
    Single Family Residence
    Built in 2011
    7,187.4 Square Feet Lot
    $410,000 Zestimate®
    $--/sqft
    $2,237 Estimated rent

    Home value

    $410,000

    $381,000 - $439,000

    $2,237/mo

    Zestimate® history
    Loading
    Loading...

    Owner options

    List your home for rent

    $2,237/mo

    Rent Zestimate®

    Find your next renter with Zillow Rental Manager. Plus, with online applications, you can quickly screen prospective tenants – for free.

    Learn more

    $2,237/mo

    Rent Zestimate®

    Refinance and save

    $350/mo

    Est. payment

    Refinancing to a lower rate could help reduce your monthly payments and save thousands over the life of the loan.

    See today's rates

    $350/mo

    Est. payment

    Explore your selling options

    Work with a Zillow partner agent

    Leverage their expertise and Zillow's premium Showcase listings to get your home seen by more buyers.

    Get started

    List with your own agent

    Get your home in front of millions of buyers by listing it on Zillow.

    Learn how to do it

    Sell it yourself

    Take full control of how buyers see your home on Zillow by listing For Sale by Owner (FSBO).

    List your home

    What's special

    Newer fenceUpdated appliancesXeriscaped yardGranite countertopsWood and tile flooringHunter ceiling fansSmart switches
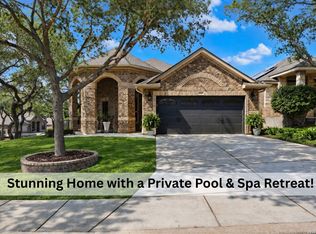
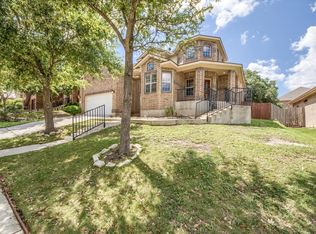
    Welcome to a beautifully maintained home in a peaceful neighborhood rich with mature trees and close-knit community charm. Just moments from excellent schools and a shaded playground, this residence offers both tranquility and convenience for families and visiting grandkids alike. Spanning 2,540 square feet, the interior showcases large, calming spaces that flow effortlessly. The amazing kitchen features granite countertops and updated appliances, including a new refrigerator, microwave, and recent cooktop. Virtually maintenance-free wood and tile flooring run throughout, complemented by upgraded light fixtures, Hunter ceiling fans, smart switches, and improved attic insulation-all completed within the past three years. Step outside into a gorgeously xeriscaped yard designed for low water use and effortless upkeep. The enclosed backyard features a newer fence, a privacy screen, and a screened porch perfect for sipping morning coffee or unwinding in the included hot tub under the stars. And behind the scenes? This home is future-ready. The rooftop solar system is financed through a low-interest 1.99 percent loan, assumable by qualified buyers. This rate-substantially lower than typical mortgage or energy loan interest-translates to predictable, modest monthly payments while unlocking significant utility savings. With current electric rates, the system can reduce bills by hundreds annually, often surpassing the monthly loan cost and creating net positive savings from day one. It's an intelligent upgrade for eco-conscious buyers seeking lower living expenses and long-term resilience. Additional value comes from regularly maintained HVAC components, an updated water heater, and energy-efficient insulation-all designed to optimize comfort and reduce costs. For those who appreciate stylish living, nearly all furnishings-including the washer, dryer, and upright freezer-are available for separate purchase, making this turn-key offering even more enticing. Come experience a home where design, comfort, and sustainability coalesce in every detail.

    Zillow last checked:

    Listing updated:

    Listed by:

    Kirk Bennett TREC #766320 (210) 219-7853,

    Hill Country Flat Fee Realty

    Source: LERA MLS,MLS#: 1869397MLS Logo

    Facts & features

    Interior

    Bedrooms & bathrooms
    • Bedrooms: 4
    • Bathrooms: 3
    • Full bathrooms: 2
    • 1/2 bathrooms: 1
    Primary bedroom
    • Features: Walk-In Closet(s), Ceiling Fan(s)
    • Area: 224
    • Dimensions: 16 x 14
    Bedroom 2
    • Area: 132
    • Dimensions: 12 x 11
    Bedroom 3
    • Area: 121
    • Dimensions: 11 x 11
    Bedroom 4
    • Area: 132
    • Dimensions: 12 x 11
    Primary bathroom
    • Features: Tub/Shower Separate, Double Vanity, Bidet, Soaking Tub
    • Area: 50
    • Dimensions: 10 x 5
    Dining room
    • Area: 182
    • Dimensions: 14 x 13
    Kitchen
    • Area: 143
    • Dimensions: 11 x 13
    Living room
    • Area: 361
    • Dimensions: 19 x 19
    Heating
    • Central, Heat Pump, Electric
    Cooling
    • Central Air, Heat Pump
    Appliances
    • Included: Washer, Dryer, Cooktop, Self Cleaning Oven, Microwave, Range, Refrigerator, Disposal, Dishwasher, Plumbed For Ice Maker, Electric Water Heater, Plumb for Water Softener
    • Laundry: Laundry Room, Washer Hookup, Dryer Connection
    Features
    • One Living Area, Liv/Din Combo, Two Eating Areas, Pantry, High Ceilings, Open Floorplan, High Speed Internet, All Bedrooms Downstairs, Walk-In Closet(s), Ceiling Fan(s), Solid Counter Tops
    • Flooring: Ceramic Tile, Wood
    • Windows: Window Coverings
    • Has basement: No
    • Attic: Pull Down Stairs
    • Has fireplace: No
    • Fireplace features: Not Applicable
    Interior area
    • Total interior livable area: 2,540 sqft

    Property

    Parking
    • Total spaces: 2
    • Parking features: Two Car Garage, Garage Door Opener
    • Garage spaces: 2
    Features
    • Levels: One
    • Stories: 1
    • Exterior features: Solar Panels
    • Has spa: Yes
    • Spa features: Heated
    Lot
    • Size: 7,187 sqft
    Details
    • Parcel number: 043675250290

    Construction

    Type & style
    • Home type: SingleFamily
    • Property subtype: Single Family Residence
    Materials
    • Brick, 4 Sides Masonry, Stone
    • Foundation: Slab
    • Roof: Composition
    Condition
    • Pre-Owned
    • New construction: No
    • Year built: 2011

    Utilities & green energy

    • Electric: CPS
    • Sewer: SAWS, Sewer System
    • Water: SAWS, Water System
    • Utilities for property: Private Garbage Service
    Green energy
    • Water conservation: Water-Smart Landscaping, Low Flow Commode

    Community & neighborhood

    Security
    • Security features: Smoke Detector(s), Carbon Monoxide Detector(s)
    Community
    • Community features: Playground
    Location
    • Region: San Antonio
    • Subdivision: Gordon's Grove

    HOA & financial

    HOA
    • Has HOA: Yes
    • HOA fee: $350 annually
    • Association name: GORDONS GROVE HOA

    Other

    Other facts
    • Listing terms: Conventional,FHA,VA Loan,Cash

    Price history

    DateEventPrice
    10/15/2025Sold--
    Source: LERA MLS #1869397 Report a problem
    9/24/2025Pending sale$419,000$165/sqft
    Source: LERA MLS #1869397 Report a problem
    9/13/2025Contingent$419,000$165/sqft
    Source: LERA MLS #1869397 Report a problem
    8/1/2025Price change$419,000-1.4%$165/sqft
    Source: LERA MLS #1869397 Report a problem
    5/23/2025Listed for sale$425,000+6.3%$167/sqft
    Source: LERA MLS #1869397 Report a problem
    4/5/2022Sold--
    Source: LERA MLS #1584309 Report a problem
    3/8/2022Pending sale$399,880$157/sqft
    Source: LERA MLS #1584309 Report a problem
    3/1/2022Listed for sale$399,880$157/sqft
    Source: LERA MLS #1584309 Report a problem
    2/14/2022Pending sale$399,880$157/sqft
    Source: LERA MLS #1584309 Report a problem
    1/31/2022Listed for sale$399,880+60%$157/sqft
    Source: LERA MLS #1584309 Report a problem
    11/21/2012Sold--
    Source: LERA MLS #912865 Report a problem
    5/3/2012Price change$249,900+2%$98/sqft
    Source: Alamo Real Estate Brokers #912865 Report a problem
    2/27/2012Price change$244,900-5.6%$96/sqft
    Source: Alamo Real Estate Brokers #912865 Report a problem
    1/21/2012Price change$259,500-3.7%$102/sqft
    Source: Alamo Real Estate Brokers #912865 Report a problem
    1/7/2012Price change$269,500+3.9%$106/sqft
    Source: Alamo Real Estate Brokers #912865 Report a problem
    12/7/2011Price change$259,500-3.7%$102/sqft
    Source: Alamo Real Estate Brokers #912865 Report a problem
    9/16/2011Listed for sale$269,500$106/sqft
    Source: Alamo Real Estate Brokers #912865 Report a problem

    Public tax history

    YearProperty taxesTax assessment
    2025$4,210 -29.3%$392,730 -3%
    2024$5,952 +0.9%$404,690 +3.3%
    2023$5,899 -23.3%$391,620 +3.1%
    2022$7,689 +42.7%$379,680 +26.1%
    2021$5,389 $301,170 +4.8%
    2020$5,389 +0.9%$287,240 +4.5%
    2019$5,341 $275,000 -2.6%
    2018$5,341 -3%$282,390 +2.8%
    2017$5,507 +2.4%$274,760 +2.3%
    2016$5,381 +6.5%$268,500 +3.1%
    2015$5,052 $260,420 +5.4%
    2014$5,052 $247,120 +2.1%
    2013-- $241,990 +23.3%
    2012-- $196,250 +613.6%
    2011-- $27,500
    2010-- $27,500
    2009-- $27,500
    2008-- $27,500

    Find assessor info on the county website

    Neighborhood: 78253

    Nearby schools

    GreatSchools rating
    Schools provided by the listing agent
    • Elementary: Edmund Lieck
    • Middle: Bernal
    • High: William Brennan
    • District: Northside

    Source: LERA MLS. This data may not be complete. We recommend contacting the local school district to confirm school assignments for this home.

    Get a cash offer in 3 minutes
    Find out how much your home could sell for in as little as 3 minutes with a no-obligation cash offer.
    Estimated market value
    $410,000
    Get a cash offer in 3 minutes
    Find out how much your home could sell for in as little as 3 minutes with a no-obligation cash offer.
    Estimated market value
    $410,000