Skip main navigation
Sold for $475,000
  • $475,000

    13055 Harrison Drive, Thornton, CO 80241

    3beds
    2,724sqft
    Single Family Residence
    Built in 1991
    4,700 Square Feet Lot
    $469,000 Zestimate®
    $174/sqft
    $2,686 Estimated rent

    Home value

    $469,000

    $441,000 - $502,000

    $2,686/mo

    Zestimate® history
    Loading
    Loading...

    Owner options

    List your home for rent

    $2,686/mo

    Rent Zestimate®

    Find your next renter with Zillow Rental Manager. Plus, with online applications, you can quickly screen prospective tenants – for free.

    Learn more

    $2,686/mo

    Rent Zestimate®

    Refinance and save

    $2,810/mo

    Est. payment

    Refinancing to a lower rate could help reduce your monthly payments and save thousands over the life of the loan.

    See today's rates

    $2,810/mo

    Est. payment

    Explore your selling options

    Work with a Zillow partner agent

    Leverage their expertise and Zillow's premium Showcase listings to get your home seen by more buyers.

    Get started

    List with your own agent

    Get your home in front of millions of buyers by listing it on Zillow.

    Learn how to do it

    Sell it yourself

    Take full control of how buyers see your home on Zillow by listing For Sale by Owner (FSBO).

    List your home

    What's special

    Gas fireplaceFully fenced backyardPrivate patioVaulted ceilingsExterior paintAbundant natural lightWell-equipped kitchen
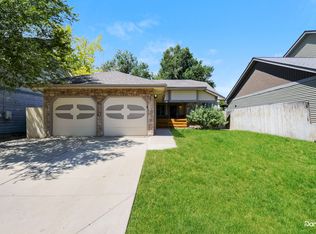
    Discover 13055 Harrison Drive—a bright, move-in-ready home featuring 3 bedrooms, 2 bathrooms, and 1,374 square feet of comfortable living space. Enjoy vaulted ceilings, abundant natural light, and high-end LVP flooring. The spacious living room features a gas fireplace and a well-equipped kitchen with a passthrough to dedicated dining area make everyday living effortless. The primary suite offers great space and an en suite bath that has been upgraded with slab onyx to make maintenance a breeze. Two additional bedrooms on the main level allow for options for a guest room + in home office. A large unfinished basement provides endless potential. Outside, relax or entertain in the fully fenced backyard with a private patio. Major updates include a Class 4 shingle roof, exterior paint, skylights, and a 50-gallon water heater (all installed in 2025). The two car garage includes an impressive electric 1,500-lb storage lift. Close to parks, trails, shopping, dining, and commuter routes—this Thornton gem has it all.

    Zillow last checked:

    Listing updated:

    Listed by:

    Laura Ruch 720-289-7653 lauraruch@ruchgroup.com,

    West and Main Homes Inc

    Bought with:

    Elzbieta (Ela) Sobczak, 100024248

    Brokers Guild Real Estate

    Source: REcolorado as distributed by MLS GRID,MLS#: 7050626MLS Logo

    Facts & features

    Interior

    Bedrooms & bathrooms
    • Bedrooms: 3
    • Bathrooms: 2
    • Full bathrooms: 2
    • Main level bathrooms: 2
    • Main level bedrooms: 3
    Bedroom
    • Description: Spacious Primary Bedroom With Vaulted Ceilings
    • Features: Primary Suite
    • Level: Main
    • Area: 186 Square Feet
    • Dimensions: 12 x 15.5
    Bedroom
    • Description: Guest Bedroom
    • Level: Main
    • Area: 133.32 Square Feet
    • Dimensions: 12 x 11.11
    Bedroom
    • Description: Guest Bedroom
    • Level: Main
    • Area: 93 Square Feet
    • Dimensions: 9.3 x 10
    Bathroom
    • Description: Full, En Suite Primary Bathroom With Bathtub
    • Features: En Suite Bathroom, Primary Suite
    • Level: Main
    • Area: 76.8 Square Feet
    • Dimensions: 8 x 9.6
    Bathroom
    • Description: Full Guest Bathroom
    • Level: Main
    • Area: 41 Square Feet
    • Dimensions: 5 x 8.2
    Dining room
    • Description: Spacious Dining Room With Pass Through To Kitchen
    • Level: Main
    • Area: 104.06 Square Feet
    • Dimensions: 12.1 x 8.6
    Kitchen
    • Description: Full Kitchen With Stove/Oven, Dishwasher, Refrigerator, And Microwave
    • Level: Main
    • Area: 82.81 Square Feet
    • Dimensions: 9.1 x 9.1
    Laundry
    • Description: Unfinished Room, Washer And Dryer Included
    • Level: Basement
    • Area: 74.62 Square Feet
    • Dimensions: 8.2 x 9.1
    Living room
    • Description: Spacious Living Room With Vaulted Ceilings And Newly Installed Skylights
    • Level: Main
    • Area: 276.66 Square Feet
    • Dimensions: 17.4 x 15.9
    Utility room
    • Level: Basement
    • Area: 58.22 Square Feet
    • Dimensions: 8.2 x 7.1
    Heating
    • Forced Air, Natural Gas
    Cooling
    • Central Air
    Appliances
    • Included: Dishwasher, Disposal, Dryer, Microwave, Oven, Refrigerator, Washer
    Features
    • Flooring: Vinyl
    • Windows: Double Pane Windows, Window Coverings
    • Basement: Unfinished
    • Number of fireplaces: 1
    • Fireplace features: Gas, Living Room
    Interior area
    • Total structure area: 2,724
    • Total interior livable area: 2,724 sqft
    • Finished area above ground: 1,398
    • Finished area below ground: 0

    Property

    Parking
    • Total spaces: 2
    • Parking features: Concrete, Storage
    • Attached garage spaces: 2
    Features
    • Levels: One
    • Stories: 1
    • Patio & porch: Patio
    • Fencing: Full
    Lot
    • Size: 4,700 Square Feet
    • Features: Irrigated, Landscaped, Level
    Details
    • Parcel number: R0016937
    • Special conditions: Standard

    Construction

    Type & style
    • Home type: SingleFamily
    • Architectural style: Traditional
    • Property subtype: Single Family Residence
    Materials
    • Brick, Frame
    • Foundation: Concrete Perimeter
    • Roof: Composition
    Condition
    • Year built: 1991

    Utilities & green energy

    • Electric: 110V, 220 Volts
    • Sewer: Public Sewer
    • Water: Public
    • Utilities for property: Cable Available, Electricity Connected, Natural Gas Connected

    Community & HOA

    Community
    • Security: Carbon Monoxide Detector(s)
    • Subdivision: Cottonwood Lakes
    HOA
    • Has HOA: No
    Location
    • Region: Thornton

    Financial & listing details

    • Price per square foot: $174/sqft
    • Tax assessed value: $486,000
    • Annual tax amount: $3,432
    • Date on market: 2/6/2026
    • Listing terms: Cash,Conventional,FHA,VA Loan
    • Exclusions: All Staging Furniture And Decor
    • Ownership: Individual
    • Electric utility on property: Yes
    • Road surface type: Paved

    Price history

    DateEventPrice
    4/30/2026Sold$475,000-3%$174/sqft
    Source: REcolorado as distributed by MLS GRID #7050626 Report a problem
    4/8/2026Pending sale$489,900$180/sqft
    Source: REcolorado as distributed by MLS GRID #7050626 Report a problem
    3/12/2026Price change$489,900-1%$180/sqft
    Source: REcolorado as distributed by MLS GRID #7050626 Report a problem
    2/23/2026Listed for sale$495,000$182/sqft
    Source: REcolorado as distributed by MLS GRID #7050626 Report a problem
    2/17/2026Pending sale$495,000$182/sqft
    Source: REcolorado as distributed by MLS GRID #7050626 Report a problem
    2/6/2026Listed for sale$495,000+140.5%$182/sqft
    Source: REcolorado as distributed by MLS GRID #7050626 Report a problem
    8/21/2006Sold$205,800+14.3%$76/sqft
    Source: Public Record Report a problem
    10/23/2000Sold$180,000+54.5%$66/sqft
    Source: Public Record Report a problem
    10/17/1995Sold$116,500$43/sqft
    Source: Public Record Report a problem

    Public tax history

    YearProperty taxesTax assessment
    2025$3,432 +1%$30,370 -17.6%
    2024$3,397 +21.8%$36,870
    2023$2,789 -3.2%$36,870 +45.6%
    2022$2,882 $25,320 -2.8%
    2021-- $26,050 -2.3%
    2020$2,963 $26,650 -0.2%
    2019$2,963 +11.3%$26,700 +15.4%
    2018$2,662 $23,130
    2017$2,662 $23,130 +24.8%
    2016-- $18,530
    2015$1,991 $18,530 +17.4%
    2014-- $15,780
    2013-- $15,780 +4%
    2012-- $15,180
    2011-- $15,180 -2.6%
    2010-- $15,590
    2009-- $15,590 -6.7%
    2008-- $16,710
    2007-- $16,710 -6%
    2006-- $17,770
    2005-- $17,770 +5.9%
    2004-- $16,780
    2003$1,675 +2.2%$16,780 +2.6%
    2002$1,639 +3.8%$16,360 +9.4%
    2001$1,578 $14,950
    Find assessor info on the county website

    Neighborhood: Cottonwood Lakes

    Nearby schools

    GreatSchools rating
    Schools provided by the listing agent
    • Elementary: Tarver
    • Middle: Century
    • High: Horizon
    • District: Adams 12 5 Star Schl

    Source: REcolorado as distributed by MLS GRID. This data may not be complete. We recommend contacting the local school district to confirm school assignments for this home.

    Get a cash offer in 3 minutes
    Find out how much your home could sell for in as little as 3 minutes with a no-obligation cash offer.
    Estimated market value
    $469,000
    Get a cash offer in 3 minutes
    Find out how much your home could sell for in as little as 3 minutes with a no-obligation cash offer.
    Estimated market value
    $469,000