Skip main navigation
Closed
  • $985,000

    13055 Lee COURT, Elm Grove, WI 53122

    4beds
    4,704sqft
    Single Family Residence
    Built in 1964
    0.86 Acres Lot
    $1,145,900 Zestimate®
    $209/sqft
    $4,964 Estimated rent

    Home value

    $1,145,900

    $1.08M - $1.23M

    $4,964/mo

    Zestimate® history
    Loading
    Loading...

    Owner options

    List your home for rent

    $4,964/mo

    Rent Zestimate®

    Find your next renter with Zillow Rental Manager. Plus, with online applications, you can quickly screen prospective tenants – for free.

    Learn more

    $4,964/mo

    Rent Zestimate®

    Refinance and save

    $6,070/mo

    Est. payment

    Refinancing to a lower rate could help reduce your monthly payments and save thousands over the life of the loan.

    See today's rates

    $6,070/mo

    Est. payment

    Explore your selling options

    Work with a Zillow partner agent

    Leverage their expertise and Zillow's premium Showcase listings to get your home seen by more buyers.

    Get started

    List with your own agent

    Get your home in front of millions of buyers by listing it on Zillow.

    Learn how to do it

    Sell it yourself

    Take full control of how buyers see your home on Zillow by listing For Sale by Owner (FSBO).

    List your home

    What's special

    Inground poolEnchanting backyardWalk-in tiled showerStone patioVersatile rec roomNew lvp flooring throughoutRemodeled master suite
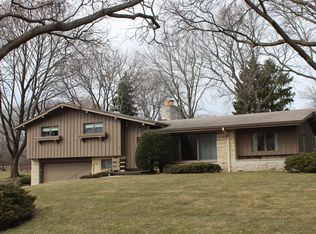
    Welcome home to this beautiful Elm Grove Cape Cod home! The completely remodeled first floor features new LVP flooring throughout. In the kitchen, stainless steel appliances add a touch of sophistication, while the nearby 15x12 mudroom provides ample space and functionality. Upstairs, 3 inviting bedrooms offer ample space and comfort. The remodeled master suite features a soaking tub and walk-in tiled shower. Downstairs, the finished basement is complete with a versatile rec room and workspace with an island. Outside, an enchanting backyard awaits, complete with an inground pool, stone patio, and firepit. Embrace the magic of nature in the delightful 3 seasons room. Located in the esteemed Elm Grove school district, offering top-tier education. Your dream home awaits!

    Zillow last checked:

    Listing updated:

    Listed by:

    Carsten Schwab 414-305-8463,

    Welcome Home Real Estate Group, LLC

    Bought with:

    Bradley And Company Team*

    Source: WIREX MLS,MLS#: 1843054MLS LogoOriginating MLS: Metro MLS

    Facts & features

    Interior

    Bedrooms & bathrooms
    • Bedrooms: 4
    • Bathrooms: 3
    • Full bathrooms: 2
    • 1/2 bathrooms: 2
    • Main level bedrooms: 1
    Primary bedroom
    • Level: Main
    • Area: 352
    • Dimensions: 16 x 22
    Bedroom 2
    • Level: Upper
    • Area: 208
    • Dimensions: 16 x 13
    Bedroom 3
    • Level: Upper
    • Area: 208
    • Dimensions: 16 x 13
    Bedroom 4
    • Level: Upper
    • Area: 208
    • Dimensions: 16 x 13
    Bathroom
    • Features: Tub Only, Ceramic Tile, Master Bedroom Bath: Tub/No Shower, Master Bedroom Bath: Walk-In Shower, Master Bedroom Bath, Shower Stall
    Dining room
    • Level: Main
    • Area: 168
    • Dimensions: 14 x 12
    Family room
    • Level: Main
    • Area: 352
    • Dimensions: 16 x 22
    Kitchen
    • Level: Main
    • Area: 228
    • Dimensions: 19 x 12
    Living room
    • Level: Main
    • Area: 352
    • Dimensions: 22 x 16
    Office
    • Level: Upper
    • Area: 48
    • Dimensions: 6 x 8
    Heating
    • Natural Gas, Forced Air, Multiple Units
    Cooling
    • Central Air, Multi Units
    Appliances
    • Included: Cooktop, Dishwasher, Disposal, Microwave, Oven, Refrigerator, Water Softener
    Features
    • Central Vacuum, Walk-In Closet(s)
    • Windows: Skylight(s)
    • Basement: Block,Crawl Space,Partial,Partially Finished,Sump Pump
    Interior area
    • Total structure area: 4,704
    • Total interior livable area: 4,704 sqft

    Property

    Parking
    • Total spaces: 2
    • Parking features: Garage Door Opener, Attached, 2 Car
    • Attached garage spaces: 2
    Features
    • Levels: One and One Half
    • Stories: 1
    • Patio & porch: Patio
    • Exterior features: Electronic Pet Containment
    • Pool features: In Ground
    Lot
    • Size: 0.86 Acres
    Details
    • Additional structures: Garden Shed
    • Parcel number: EGV1101112
    • Zoning: RS1
    • Special conditions: Arms Length
    • Other equipment: Intercom

    Construction

    Type & style
    • Home type: SingleFamily
    • Architectural style: Cape Cod
    • Property subtype: Single Family Residence
    Materials
    • Brick, Brick/Stone, Wood Siding
    Condition
    • 21+ Years
    • New construction: No
    • Year built: 1964

    Utilities & green energy

    • Sewer: Public Sewer
    • Water: Well

    Community & neighborhood

    Location
    • Region: Elm Grove
    • Subdivision: Meadowood
    • Municipality: Elm Grove

    Price history

    DateEventPrice
    8/31/2023Sold$985,000+0.5%$209/sqft
    Source: WIREX MLS #1843054 Report a problem
    7/23/2023Contingent$979,900$208/sqft
    Source: WIREX MLS #1843054 Report a problem
    7/20/2023Listed for sale$979,900+88.4%$208/sqft
    Source: WIREX MLS #1843054 Report a problem
    5/6/2005Sold$520,000$111/sqft
    Source: Public Record Report a problem

    Public tax history

    YearProperty taxesTax assessment
    2024$10,964 +5.2%$859,800 +14.6%
    2023$10,427 +6%$750,500
    2022$9,839 -1%$750,500 +13.8%
    2021$9,940 -7%$659,400
    2020$10,688 -3%$659,400 +1.9%
    2019$11,021 -6.7%$646,900
    2018$11,819 -10.6%$646,900 -4.6%
    2017$13,222 +11.9%$678,000 +4.3%
    2015$11,812 +20.2%$650,000 +14.7%
    2014$9,825 $566,600 +7.9%
    2013$9,825 $525,200 -11.8%
    2012-- $595,700 -9.6%
    2010$12,443 $659,100 -3.7%
    2009-- $684,100 -2.7%
    2008-- $703,200 +20.6%
    2006-- $583,200 +12.2%
    2005-- $520,000 +14.1%
    2004-- $455,600 +30.9%
    2003-- $348,000
    2002-- $348,000
    2001-- $348,000
    2000-- $348,000

    Find assessor info on the county website

    Neighborhood: 53122

    Nearby schools

    GreatSchools rating
    Schools provided by the listing agent
    • Elementary: Tonawanda
    • Middle: Pilgrim Park
    • High: Brookfield East
    • District: Elmbrook

    Source: WIREX MLS. This data may not be complete. We recommend contacting the local school district to confirm school assignments for this home.

    Get a cash offer in 3 minutes
    Find out how much your home could sell for in as little as 3 minutes with a no-obligation cash offer.
    Estimated market value
    $1,145,900
    Get a cash offer in 3 minutes
    Find out how much your home could sell for in as little as 3 minutes with a no-obligation cash offer.
    Estimated market value
    $1,145,900