Discover your perfect horse property listed $10,000 below appraised value! Nestled on nearly 10 acres, this exquisite estate located on a beautiful tree lined paved road offers a harmonious home for you and your horses. With two barns featuring a total of 6 stalls, along with four paddocks/pastures, your equine companions will thrive. The barns are equipped with electricity and purified water from a newly installed well. The first barn boasts 4 12x12 stalls, a feed/tack room, hay room, roofed hay feeder, and cooling fans, all within a spacious 12x80 structure. The second barn offers two 10x10 stalls and a roofed hay feeder. Fenced and cross-fenced, this property ensures security. Butterfly landscaping and lush green turf adds to the natural allure, while a custom ramp and dog door provide a delightful touch for dog owners. For the people, welcome to your spacious, nearly brand new 5-bedroom, 3-bathroom manufactured home. Enter through a beautiful custom wood deck into the inviting formal living room that seamlessly flows into the expansive kitchen. The kitchen boasts a beautiful butcher block island. All of the appliances in the home will stay! Conveniently situated off the kitchen, the laundry room offers plenty of additional storage. The master suite, located off the living room, presents an ensuite bathroom and a generous walk-in closet. This home goes above and beyond with its split bedroom plan with the inclusion of barn doors between the kitchen and family room. These doors can be closed to create more defined spaces or left open to maintain an open floor plan. The spacious family room leads to four additional bedrooms, offering versatility in their usage. Currently, one bedroom serves as a home office, while another is utilized as a utility room. The possibilities for customization are plentiful. Relish in the beauty of your property and enjoy observing your animals from the custom back deck. Complete with a wheelchair ramp for accessibility, the back deck provides the perfect vantage point. Adding to the allure of this property is a 20x20 custom workshop featuring electricity, custom shelving, and a convenient concrete pad. This truly is a property that encompasses everything you could desire. Experience the perfect blend of elegance and functionality for both you and your four-legged friends! You will only be 25 miles away from the new World Equestrian Center. Just down the road from your new home there is Lake Weir which has public boat ramps so you can bring your boat too! Enjoy the beautiful location! Come see this property before it is gone!
Sold for $446,000
$446,000
13055 SE 120TH STREET, OCKLAWAHA, FL 32179
5beds
2,113sqft
Mobile Home
Built in 2019
9.79 Acres Lot
$533,600 Zestimate®
$211/sqft
$2,304 Estimated rent
Home value
$533,600
$496,000 - $582,000
$2,304/mo
Zestimate® history
Owner options
List your home for rent
$2,304/mo
Rent Zestimate®
Find your next renter with Zillow Rental Manager. Plus, with online applications, you can quickly screen prospective tenants – for free.
$2,304/mo
Rent Zestimate®
Refinance and save
$3,023/mo
Est. payment
Refinancing to a lower rate could help reduce your monthly payments and save thousands over the life of the loan.
$3,023/mo
Est. payment
Explore your selling options
Work with a Zillow partner agent
Leverage their expertise and Zillow's premium Showcase listings to get your home seen by more buyers.
Get startedList with your own agent
Get your home in front of millions of buyers by listing it on Zillow.
Learn how to do itSell it yourself
Take full control of how buyers see your home on Zillow by listing For Sale by Owner (FSBO).
List your homeWhat's special
Master suiteButcher block islandHay roomPublic boat rampsEnsuite bathroomLaundry roomSplit bedroom plan
Zillow last checked:
Listing updated:
Listed by:
Barrett Spray 407-927-3650,
KELLER WILLIAMS ADVANTAGE REALTY 407-977-7600,
Ed Quinones 770-560-0097,
KELLER WILLIAMS ADVANTAGE REALTY
Bought with:
Jacob Amburgey, 3505756
KELLER WILLIAMS CORNERSTONE RE
Source: Stellar MLS,MLS#: O6122983 Originating MLS: Orlando Regional
Originating MLS: Orlando Regional
Facts & features
Interior
Bedrooms & bathrooms
- Bedrooms: 5
- Bathrooms: 3
- Full bathrooms: 3
Rooms
- Room types: Family Room, Living Room, Utility Room
Primary bedroom
- Features: Ceiling Fan(s), En Suite Bathroom, Walk-In Closet(s)
- Level: First
- Dimensions: 14x14
Bedroom 2
- Features: Built-in Closet
- Level: First
- Dimensions: 10x12
Bedroom 3
- Features: Built-in Closet
- Level: First
- Dimensions: 10x14
Bedroom 4
- Features: Built-in Closet
- Level: First
- Dimensions: 9x14
Bedroom 5
- Features: Built-in Closet
- Level: First
- Dimensions: 9x10
Primary bathroom
- Features: Dual Sinks, Tub With Shower
- Level: First
- Dimensions: 14x9
Bathroom 2
- Features: Tub With Shower
- Level: First
- Dimensions: 6x10
Bathroom 3
- Features: Tub With Shower
- Level: First
- Dimensions: 5x9
Dining room
- Level: First
- Dimensions: 14x7
Family room
- Features: Ceiling Fan(s)
- Level: First
- Dimensions: 14x18
Kitchen
- Features: Kitchen Island
- Level: First
- Dimensions: 15x11
Living room
- Level: First
- Dimensions: 14x15
Heating
- Central, Electric
Cooling
- Central Air
Appliances
- Included: Dishwasher, Dryer, Electric Water Heater, Microwave, Range, Refrigerator, Washer
- Laundry: Inside, Laundry Room
Features
- Accessibility Features, Ceiling Fan(s), Crown Molding, Eating Space In Kitchen, Split Bedroom, Walk-In Closet(s)
- Flooring: Vinyl
- Doors: Sliding Doors
- Windows: Blinds
- Has fireplace: No
Interior area
- Total structure area: 2,247
- Total interior livable area: 2,113 sqft
Property
Parking
- Total spaces: 1
- Parking features: Covered, Driveway, Parking Pad
- Carport spaces: 1
- Has uncovered spaces: Yes
Features
- Levels: One
- Stories: 1
- Patio & porch: Deck
- Exterior features: Private Mailbox, Storage
- Fencing: Board,Cross Fenced,Fenced,Wire
- Has view: Yes
- View description: Trees/Woods
Lot
- Size: 9.79 Acres
- Dimensions: 183 x 264
- Features: Farm, Level, Pasture, Zoned for Horses
- Residential vegetation: Mature Landscaping, Trees/Landscaped
Details
- Additional structures: Barn(s), Shed(s), Storage
- Parcel number: 3997300100
- Zoning: A1
- Special conditions: None
- Horse amenities: Stable(s)
Construction
Type & style
- Home type: MobileManufactured
- Property subtype: Mobile Home
Materials
- Vinyl Siding
- Foundation: Crawlspace
- Roof: Shingle
Condition
- New construction: No
- Year built: 2019
Utilities & green energy
- Sewer: Septic Tank
- Water: Public, Well
- Utilities for property: Cable Available, Electricity Connected, Sprinkler Well, Water Connected
Community & HOA
Community
- Pet fee: $0 monthly
HOA
- Has HOA: No
Location
- Region: Ocklawaha
Financial & listing details
- Price per square foot: $211/sqft
- Tax assessed value: $438,449
- Annual tax amount: $1,875
- Date on market: 7/4/2023
- Cumulative days on market: 71 days
- Listing terms: Cash,Conventional,FHA,VA Loan
- Ownership: Fee Simple
- Total actual rent: 0
- Electric utility on property: Yes
- Road surface type: Paved
- Body type: Double Wide
Price history
| Date | Event | Price |
|---|---|---|
| 11/3/2023 | Sold | $446,000-0.7%$211/sqft |
Source:  Stellar MLS #O6122983 Report a problem Stellar MLS #O6122983 Report a problem | ||
| 9/22/2023 | Pending sale | $449,000$212/sqft |
Source: Stellar MLS #O6122983 Report a problem | ||
| 7/31/2023 | Listed for sale | $449,000$212/sqft |
Source: Stellar MLS #O6122983 Report a problem | ||
| 7/22/2023 | Pending sale | $449,000$212/sqft |
Source: Stellar MLS #O6122983 Report a problem | ||
| 7/5/2023 | Listed for sale | $449,000$212/sqft |
Source: Stellar MLS #O6122983 Report a problem | ||
Public tax history
| Year | Property taxes | Tax assessment |
|---|---|---|
| 2025 | $4,106 -5% | $273,802 -7.7% |
| 2024 | $4,320 +123.7% | $296,730 +109.6% |
| 2023 | $1,931 +3% | $141,566 +3% |
| 2022 | $1,875 +0.4% | $137,443 +3% |
| 2021 | $1,868 +0.9% | $133,440 +1.4% |
| 2020 | $1,851 +619.8% | $131,598 +815.8% |
| 2019 | $257 | $14,369 |
| 2018 | $257 -18.1% | $14,369 -22.2% |
| 2017 | $314 +4.2% | $18,480 +8.2% |
| 2016 | $301 | $17,085 -0.4% |
| 2015 | $301 +2.7% | $17,156 -2.5% |
| 2014 | $293 -80.9% | $17,591 -78.4% |
| 2013 | $1,533 +66.2% | $81,357 +1.8% |
| 2012 | $922 -1.6% | $79,895 -1% |
| 2011 | $937 +2.9% | $80,702 +1.5% |
| 2010 | $911 +5.3% | $79,509 +2.7% |
| 2009 | $865 +1% | $77,419 +0.1% |
| 2008 | $856 -14.1% | $77,342 +3% |
| 2007 | $997 -4.5% | $75,090 +2.5% |
| 2006 | $1,044 +4.3% | $73,259 +3% |
| 2005 | $1,001 | $71,126 +3% |
| 2004 | $1,001 | $69,055 |
| 2002 | -- | -- |
Find assessor info on the county website
Neighborhood: 32179
Nearby homes
- $554,5003 bd2 ba1.7k sqft13031 SE 120th St, Ocklawaha, FL 32179Off Market
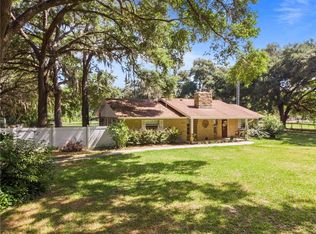
- $689,2003 bd2 ba1.9k sqft13151 SE 120th St, Ocklawaha, FL 32179Off Market
- $162,4002 bd1 ba1.4k sqft13095 SE 120th St, Ocklawaha, FL 32179Off Market

- $105,2003 bd1 ba988 sqft13125 SE 120th St, Ocklawaha, FL 32179Off Market
- $321,5003 bd2 ba1.8k sqft12975 SE 120th St, Ocklawaha, FL 32179Off Market
- $499,0004 bd3 ba2.6k sqft12935 SE 118th Pl, Ocklawaha, FL 32179Off Market
- $311,4003 bd2 ba1.8k sqft13201 SE 120th St, Ocklawaha, FL 32179Off Market
- $263,0002 bd2 ba1.3k sqft13050 SE 120th St, Ocklawaha, FL 32179Sold
Nearby schools
GreatSchools rating
- 2/10Stanton-Weirsdale Elementary SchoolGrades: PK-5Distance: 5 mi
- 4/10Lake Weir Middle SchoolGrades: 6-8Distance: 4.6 mi
- 2/10Lake Weir High SchoolGrades: 9-12Distance: 3.2 mi
Get a cash offer in 3 minutes
Find out how much your home could sell for in as little as 3 minutes with a no-obligation cash offer.
Estimated market value
$533,600
Get a cash offer in 3 minutes
Find out how much your home could sell for in as little as 3 minutes with a no-obligation cash offer.
Estimated market value
$533,600
- Florida
- Marion County
- Ocklawaha
- 32179
- 13055 SE 120TH STREET
Nearby cities
Nearby zip codes
Other Ocklawaha Topics
