Welcome to this charming 1950's ranch-style home with original rejuvenated hardwood floors. New interior paint throughout, updated light fixtures and 3-pane windows. Roof is 3 years old. This well-maintained property offers both comfort and convenience. Situated on a fully fenced yard, the backyard boasts two Tuff sheds which both have electricity and one is insulated. A covered patio, perfect for outdoor gatherings and storage needs. Appliances included in the sale are washer, dryer, 2 refrigerators and stove, making this home move-in ready for its new owners. Don't miss out on the opportunity to own this delightful piece of history. Schedule your showing today! [Home Energy Score = 4. HES Report at https://rpt.greenbuildingregistry.com/hes/OR10230329]
Sold
$385,000
13055 SE Alder St, Portland, OR 97233
3beds
996sqft
Residential, Single Family Residence
Built in 1959
7,840 Square Feet Lot
$403,400 Zestimate®
$387/sqft
$2,238 Estimated rent
Home value
$403,400
$383,000 - $424,000
$2,238/mo
Zestimate® history
Owner options
List your home for rent
$2,238/mo
Rent Zestimate®
Find your next renter with Zillow Rental Manager. Plus, with online applications, you can quickly screen prospective tenants – for free.
$2,238/mo
Rent Zestimate®
Refinance and save
$1,936/mo
Est. payment
Refinancing to a lower rate could help reduce your monthly payments and save thousands over the life of the loan.
$1,936/mo
Est. payment
Explore your selling options
Work with a Zillow partner agent
Leverage their expertise and Zillow's premium Showcase listings to get your home seen by more buyers.
Get startedList with your own agent
Get your home in front of millions of buyers by listing it on Zillow.
Learn how to do itSell it yourself
Take full control of how buyers see your home on Zillow by listing For Sale by Owner (FSBO).
List your homeWhat's special
Zillow last checked:
Listing updated:
Listed by:
Deanna Reijonen 360-619-2378,
Premiere Property Group, LLC,
Teresa Coon 503-890-8282,
Premiere Property Group, LLC
Bought with:
Deserie Fernbaugh Daniels, 200503132
Coldwell Banker Bain
Source: RMLS (OR),MLS#: 24164316
Facts & features
Interior
Bedrooms & bathrooms
- Bedrooms: 3
- Bathrooms: 1
- Full bathrooms: 1
- Main level bathrooms: 1
Rooms
- Room types: Bedroom 2, Bedroom 3, Dining Room, Family Room, Kitchen, Living Room, Primary Bedroom
Primary bedroom
- Features: Hardwood Floors
- Level: Main
Bedroom 2
- Features: Hardwood Floors
- Level: Main
Bedroom 3
- Features: Hardwood Floors
- Level: Main
Dining room
- Features: Hardwood Floors
- Level: Main
Kitchen
- Features: Free Standing Range, Free Standing Refrigerator, Vinyl Floor
- Level: Main
Living room
- Features: Fireplace, Fireplace Insert, Hardwood Floors
- Level: Main
Heating
- Other, Fireplace(s)
Cooling
- Central Air
Appliances
- Included: Free-Standing Range, Free-Standing Refrigerator, Washer/Dryer, Gas Water Heater, Tank Water Heater
Features
- Flooring: Hardwood, Vinyl
- Windows: Triple Pane Windows
- Basement: Crawl Space
- Number of fireplaces: 1
- Fireplace features: Insert, Wood Burning
Interior area
- Total structure area: 996
- Total interior livable area: 996 sqft
Property
Parking
- Total spaces: 1
- Parking features: Driveway, Off Street, Garage Door Opener, Attached
- Attached garage spaces: 1
- Has uncovered spaces: Yes
Accessibility
- Accessibility features: Ground Level, One Level, Accessibility
Features
- Levels: One
- Stories: 1
- Patio & porch: Covered Patio
- Exterior features: Yard
- Fencing: Fenced
Lot
- Size: 7,840 Square Feet
- Features: Level, SqFt 7000 to 9999
Details
- Additional structures: ToolShed
- Parcel number: R311149
- Zoning: R7
Construction
Type & style
- Home type: SingleFamily
- Architectural style: Ranch
- Property subtype: Residential, Single Family Residence
Materials
- Metal Siding
- Foundation: Concrete Perimeter
- Roof: Composition
Condition
- Resale
- New construction: No
- Year built: 1959
Utilities & green energy
- Gas: Gas
- Sewer: Public Sewer
- Water: Public
- Utilities for property: Cable Connected
Community & HOA
Community
- Subdivision: Hazelwood
HOA
- Has HOA: No
Location
- Region: Portland
Financial & listing details
- Price per square foot: $387/sqft
- Tax assessed value: $398,750
- Annual tax amount: $4,146
- Date on market: 6/20/2024
- Cumulative days on market: 3 days
- Listing terms: Cash,Conventional,FHA,VA Loan
- Road surface type: Paved
Price history
| Date | Event | Price |
|---|---|---|
| 7/24/2024 | Sold | $385,000+1.3%$387/sqft |
Source:  RMLS (OR) #24164316 Report a problem RMLS (OR) #24164316 Report a problem | ||
| 6/24/2024 | Pending sale | $380,000$382/sqft |
Source: RMLS (OR) #24164316 Report a problem | ||
| 6/20/2024 | Listed for sale | $380,000$382/sqft |
Source: RMLS (OR) #24164316 Report a problem | ||
Public tax history
| Year | Property taxes | Tax assessment |
|---|---|---|
| 2025 | $4,526 +4.4% | $187,180 +3% |
| 2024 | $4,335 +4.5% | $181,730 +3% |
| 2023 | $4,147 +5.5% | $176,440 +3% |
| 2022 | $3,931 +1.7% | $171,310 +3% |
| 2021 | $3,867 +10.4% | $166,330 +3% |
| 2020 | $3,503 +3.3% | $161,490 +3% |
| 2019 | $3,391 | $156,790 +3% |
| 2018 | $3,391 +3.2% | $152,230 +3% |
| 2017 | $3,287 +10.8% | $147,800 +3% |
| 2016 | $2,966 | $143,500 +3% |
| 2015 | $2,966 +7.6% | $139,330 +3% |
| 2014 | $2,757 +20.6% | $135,280 +3% |
| 2013 | $2,286 -5.2% | $131,340 +3% |
| 2012 | $2,410 +0.8% | $127,520 +3% |
| 2011 | $2,391 -7.6% | $123,810 +3% |
| 2010 | $2,589 +2.3% | $120,210 +3% |
| 2009 | $2,531 +3.5% | $116,710 +3% |
| 2008 | $2,444 +0.4% | $113,320 +3% |
| 2007 | $2,434 +4.9% | $110,020 +3% |
| 2006 | $2,321 +3.5% | $106,820 +3% |
| 2005 | $2,242 +2.8% | $103,710 +3% |
| 2004 | $2,181 +5.6% | $100,690 +3% |
| 2003 | $2,065 +4.9% | $97,760 +3% |
| 2002 | $1,969 +12.4% | $94,920 +6.1% |
| 2000 | $1,751 | $89,480 |
Find assessor info on the county website
Neighborhood: Hazelwood
Nearby homes
- $376,4003 bd1 ba1.1k sqft13105 SE Alder St, Portland, OR 97233Off Market

- $377,6003 bd2 ba1.2k sqft13058 SE Washington St, Portland, OR 97233Off Market
- $385,4004 bd1 ba1.2k sqft13040 SE Washington St, Portland, OR 97233Off Market
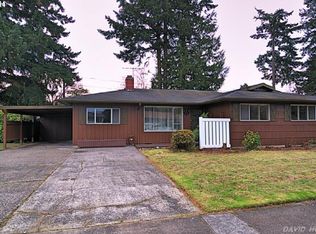
- $366,6003 bd1 ba1.2k sqft13108 SE Washington St, Portland, OR 97233Off Market
- $420,0004 bd2 ba1.5k sqft13054 SE Alder St, Portland, OR 97233Off Market
- $365,4003 bd1 ba1k sqft13025 SE Alder St, Portland, OR 97233Off Market
- $378,7003 bd1 ba996 sqft641 SE 131st Pl, Portland, OR 97233Off Market
- $345,5003 bd1 ba996 sqft13110 SE Alder St, Portland, OR 97233Off Market
Nearby schools
GreatSchools rating
- 5/10Menlo Park Elementary SchoolGrades: PK-5Distance: 0.6 mi
- 5/10Floyd Light Middle SchoolGrades: 6-8Distance: 1.1 mi
- 2/10David Douglas High SchoolGrades: 9-12Distance: 0.2 mi
Schools provided by the listing agent
- Elementary: Menlo Park
- Middle: Floyd Light
- High: David Douglas
Source: RMLS (OR). This data may not be complete. We recommend contacting the local school district to confirm school assignments for this home.
Get a cash offer in 3 minutes
Find out how much your home could sell for in as little as 3 minutes with a no-obligation cash offer.
Estimated market value
$403,400
Get a cash offer in 3 minutes
Find out how much your home could sell for in as little as 3 minutes with a no-obligation cash offer.
Estimated market value
$403,400
- Oregon
- Multnomah County
- Portland
- 97233
- Hazelwood
- 13055 SE Alder St
