Skip main navigation
Off market
  • $743,400

    13055 Utopia Loop, Bradenton, FL 34211

    5beds
    3,931sqft
    Single Family Residence
    Built in 2018
    0.29 Acres Lot
    $743,400 Zestimate®
    $189/sqft
    $4,233 Estimated rent

    Home value

    $743,400

    $691,000 - $803,000

    $4,233/mo

    Zestimate® history
    Loading
    Loading...

    Owner options

    List your home for rent

    $4,233/mo

    Rent Zestimate®

    Find your next renter with Zillow Rental Manager. Plus, with online applications, you can quickly screen prospective tenants – for free.

    Learn more

    $4,233/mo

    Rent Zestimate®

    Refinance and save

    $4,937/mo

    Est. payment

    Refinancing to a lower rate could help reduce your monthly payments and save thousands over the life of the loan.

    See today's rates

    $4,937/mo

    Est. payment

    Explore your selling options

    Work with a Zillow partner agent

    Leverage their expertise and Zillow's premium Showcase listings to get your home seen by more buyers.

    Get started

    List with your own agent

    Get your home in front of millions of buyers by listing it on Zillow.

    Learn how to do it

    Sell it yourself

    Take full control of how buyers see your home on Zillow by listing For Sale by Owner (FSBO).

    List your home

    What's special

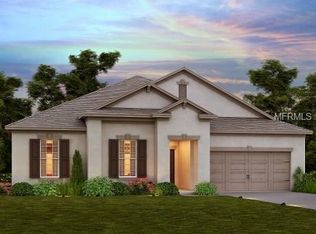
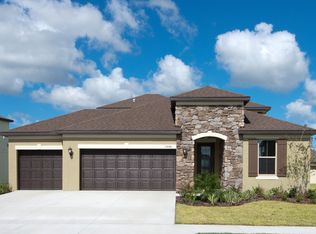
    Nestled in Serenity Creek, a community from Meritage Home Builders, this Energy Star-certified five-bedroom residence is equal parts efficient and elegant. Bordering the popular Lakewood Ranch community, this neighborhood enjoys NO CDD fees, low HOA fees and is gated for your peace of mind. The newer construction 2018 home is exactly what you would expect from a prominent area builder, offering an open floorplan of clean lines and coastal touches, including large tile flooring, LED recessed lighting, and a color palette of creams and whites. The main living area is broad and features wide sliders to a lanai and sweeping green space. A spacious eat-in kitchen opens to this area, offering the family chef stainless steel appliances from KitchenAid and Samsung, 42" Timberlake flat panel maple cabinetry, granite surfaces, counter height seating and spacious walk-in pantry. Entertain with ease with seamless flow to the formal dining area, breakfast nook, and lanai. The generously sized master suite on the first level provides a respite from daily stress with plantation shutters, massive walk-in closet, and a spa-bath with double-door entry, Roman shower, soaking tub, and dual vanity. All bedrooms have excellent walk-in closets, with two sharing a bath and an upstairs in-law suite with loft for perfected multi-generational living. An additional flex space is currently being used as a home gym with wall mounted mirror, but can easily convert to a second office, or as the intended 5th bedroom with walk in closet. Florida living is best experienced outdoors, and this home's lovely lanai is designed for superb enjoyment, pre-plumbed for an outdoor kitchen, and greenspace beyond to play with the family pet. An oversized, three-car garage with epoxy snakeskin painted floor, laundry room, and electric water heater with double tank and continuous hot water round out the features. The larger lot gives you ample room to add a pool for those warm summer days. Serenity Creek is an intimate neighborhood of energy-efficient homes. Residents enjoy nature trails to walk and bike, a community dog park, playground, and proximity to A-rated schools, dining, and shopping.

    This property is off market, which means it's not currently listed for sale or rent on Zillow. This may be different from what's available on other websites or public sources.

    Originating MLS: Sarasota - Manatee

    Facts & features

    Interior

    Bedrooms & bathrooms
    • Bedrooms: 5
    • Bathrooms: 5
    • Full bathrooms: 5
    Heating
    • central, Electric
    Cooling
    • Central
    Appliances
    • Included: Dishwasher, Dryer, Garbage disposal, Microwave, Refrigerator, Washer
    • Laundry: Inside, Laundry Room
    Features
    • Ceiling Fans(s), Eating Space In Kitchen, Master Bedroom Downstairs, Open Floorplan, Split Bedroom, Stone Counters, Walk-In Closet(s), Solid Wood Cabinets, Thermostat, Window Treatments
    • Flooring: Tile, Carpet
    • Windows: Blinds, Window Treatments, Rods, Shutters
    • Has fireplace: No
    Interior area
    • Structure area source: Public Records
    • Total interior livable area: 3,931 sqft

    Property

    Parking
    • Total spaces: 3
    • Parking features: Garage, Open
    Features
    • Levels: Two
    • Patio & porch: Rear Porch
    • Exterior features: Stone, Wood, Brick
    Lot
    • Size: 0.29 Acres
    • Features: Level/Flat, Street Paved, Street Private
    • Residential vegetation: Mature Landscaping
    Details
    • Parcel number: 568408059
    • Zoning: RES

    Construction

    Type & style
    • Home type: SingleFamily
    • Architectural style: Florida
    • Property subtype: Single Family Residence
    Materials
    • masonry
    • Roof: Composition
    Condition
    • Year built: 2018
    Details
    • Builder name: Meritage Homes

    Utilities & green energy

    • Sewer: Public Sewer
    • Water: Public
    • Utilities for property: Electricity Connected, Sewer Connected, BB/HS Internet Available, Public, Underground Utilities, Cable Connected
    Green energy
    • Energy efficient items: Water Heater, Insulation, Appliances

    Community & neighborhood

    Security
    • Security features: Smoke Detector(s), Gated Community
    Location
    • Region: Bradenton
    • Subdivision: SERENITY CREEK SUB A REP OF T

    HOA & financial

    HOA
    • Has HOA: Yes
    • HOA fee: $85 monthly
    • Amenities included: Playground, Park, Fence Restrictions
    • Services included: Other

    Other

    Other facts
    • Additional Parcels YN: 0
    • Additional Rooms: Inside Utility, Bonus Room, Den/Library/Office, Formal Dining Room Separate, Breakfast Room Separate
    • Appliances: Dishwasher, Disposal, Electric Water Heater, Refrigerator, Built-In Oven, Convection Oven, Cooktop, Exhaust Fan, Microwave, Washer, Dryer
    • Association Amenities: Playground, Park, Fence Restrictions
    • Association Fee Requirement: Required
    • Attached Garage YN: 1
    • Available For Lease YN: 1
    • Community Features: Deed Restrictions, Playground, Park, Sidewalk, Gated Community
    • Construction Materials: Block, Stucco
    • Cooling: Central Air
    • Country: US
    • Building Area Source: Public Records
    • Direction Faces: North
    • Disclosures: Seller Property Disclosure, HOA/PUD/Condo Disclosure
    • DPRYN: 1
    • Exist Lse Tenant YN: 0
    • Fireplace YN: 0
    • Flood Zone Code: X
    • Flooring: Carpet, Ceramic Tile
    • Foundation Details: Slab
    • Garage YN: 1
    • Heating: Central
    • Exterior Features: Irrigation System, Sidewalk, Fenced, Hurricane Shutters
    • Homestead YN: 1
    • Interior Features: Ceiling Fans(s), Eating Space In Kitchen, Master Bedroom Downstairs, Open Floorplan, Split Bedroom, Stone Counters, Walk-In Closet(s), Solid Wood Cabinets, Thermostat, Window Treatments
    • Furnished: Unfurnished
    • Levels: Two
    • Listing Service: Full Service
    • Listing Terms: Cash, Conventional
    • Lot Features: Level/Flat, Street Paved, Street Private
    • Major Change Type: Pending
    • Mls Status: Pending
    • New Construction YN: 0
    • Ownership: Fee Simple
    • Parking Features: Garage Door Opener, Driveway
    • Stories Total: 2
    • Pets Allowed: Yes
    • Pool Private YN: 0
    • Utilities: Electricity Connected, Sewer Connected, BB/HS Internet Available, Public, Underground Utilities, Cable Connected
    • Previous Status: Active
    • Property Sub Type: Single Family Residence
    • Property Type: Residential
    • Vegetation: Mature Landscaping
    • Roof: Shingle
    • Security Features: Smoke Detector(s), Gated Community
    • Sewer: Public Sewer
    • Syndicate To: Homes.com, HomeSnap, Realtor.com, Zillow/Trulia, International MLS
    • Water Access YN: 0
    • Water Extras YN: 0
    • Waterfront Feet Total: 0
    • Waterfront YN: 0
    • Water Source: Public
    • Water View YN: 0
    • Association Fee Frequency: Quarterly
    • Window Features: Blinds, Window Treatments, Rods, Shutters
    • Zoning: RES
    • Laundry Features: Inside, Laundry Room
    • Lease Restrictions YN: 1
    • Association Approval Required YN: 1
    • Association Fee Includes: Other
    • Patio And Porch Features: Rear Porch
    • List Agent AOR: Sarasota - Manatee
    • List AOR: Sarasota - Manatee
    • Room Count: 12
    • Num Timesper Year: 2
    • Tax Year: 2019
    • Architectural Style: Florida
    • County Or Parish: Manatee
    • Minimum Lease: 1-2 Years
    • Pet Restrictions: County Leash Laws Apply - Please see HOA Docs for
    • Green Energy Efficient: Water Heater, Insulation, Appliances
    • Year Built: 2018
    • Public Survey Section: 33
    • Association Fee: 255.00
    • Public Survey Range: 19E
    • MLS Area Major: 34211 - Bradenton/Lakewood Ranch Area
    • Garage Dimensions: 36x20
    • Building Area Total: 4924.00
    • Living Area: 3931.00
    • Builder Name: Meritage Homes
    • Amenities Additional Fees: Please see HOA Docs for additional Information.
    • Subdivision Name: SERENITY CREEK SUB A REP OF T
    • Tax Annual Amount: 6087.00
    • Additional Lease Restrictions: Please see HOA Docs for any additional restriction
    • Approval Process: Please see HOA Docs for any additional restriction
    • Total Acreage: 1/4 to less than 1/2
    • Association Name: Home River Group Florida Tampa
    • Listing terms: Cash, Conventional
    • Ownership: Fee Simple

    Price history

    DateEventPrice
    10/28/2020Sold$550,000-6%$140/sqft
    Source: Stellar MLS #A4476231 Report a problem
    10/6/2020Pending sale$585,000$149/sqft
    Source: Michael Saunders & Company - Licensed Real Estate Broker #A4476231 Report a problem
    8/31/2020Listed for sale$585,000+22.6%$149/sqft
    Source: MICHAEL SAUNDERS & COMPANY #A4476231 Report a problem
    5/29/2018Sold$477,300$121/sqft
    Source: Public Record Report a problem

    Public tax history

    YearProperty taxesTax assessment
    2025$9,651 +4.3%$630,487 +10%
    2024$9,254 +2.9%$573,170 +10.9%
    2023$8,994 +12.2%$517,006 +10%
    2022$8,014 +17.7%$470,005 +10%
    2021$6,809 +12.6%$427,277 +3.4%
    2020$6,047 -0.6%$413,166 +0.5%
    2019$6,086 $411,299 +647.8%
    2018$6,086 +410.4%$55,000
    2017$1,193 $55,000

    Find assessor info on the county website

    Neighborhood: 34211

    Nearby schools

    GreatSchools rating
    Schools provided by the listing agent
    • Elementary: Gullett Elementary
    • Middle: Dr Mona Jain Middle
    • High: Lakewood Ranch High

    Source: The MLS. This data may not be complete. We recommend contacting the local school district to confirm school assignments for this home.

    Get a cash offer in 3 minutes
    Find out how much your home could sell for in as little as 3 minutes with a no-obligation cash offer.
    Estimated market value
    $743,400
    Get a cash offer in 3 minutes
    Find out how much your home could sell for in as little as 3 minutes with a no-obligation cash offer.
    Estimated market value
    $743,400