Skip main navigation
Sold for $4,500,000
Street View
  • $4,500,000

    13056 Brandywine Dr, Saratoga, CA 95070

    4beds
    2,800sqft
    Single Family Residence, Residential
    Built in 1968
    0.3 Acres Lot
    $-- Zestimate®
    $1,607/sqft
    $7,936 Estimated rent

    Home value

    Not available

    Estimated sales range

    Not available

    $7,936/mo

    Zestimate® history
    Loading
    Loading...

    Owner options

    List your home for rent

    $7,936/mo

    Rent Zestimate®

    Find your next renter with Zillow Rental Manager. Plus, with online applications, you can quickly screen prospective tenants – for free.

    Learn more

    $7,936/mo

    Rent Zestimate®

    Refinance and save

    $28,792/mo

    Est. payment

    Refinancing to a lower rate could help reduce your monthly payments and save thousands over the life of the loan.

    See today's rates

    $28,792/mo

    Est. payment

    Explore your selling options

    Work with a Zillow partner agent

    Leverage their expertise and Zillow's premium Showcase listings to get your home seen by more buyers.

    Get started

    List with your own agent

    Get your home in front of millions of buyers by listing it on Zillow.

    Learn how to do it

    Sell it yourself

    Take full control of how buyers see your home on Zillow by listing For Sale by Owner (FSBO).

    List your home

    What's special

    Newly plastered poolBrand-new pool equipmentNew insulationStylish light fixturesQuiet cul-de-sacSleek modern designPool views
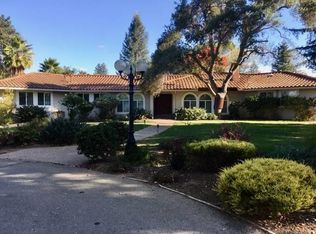
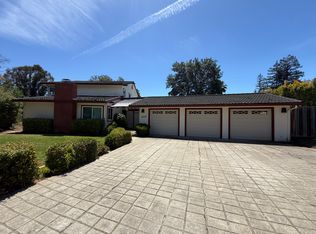
    Welcome to Brandywinea newly renovated home tucked away in a quiet cul-de-sac in one of Saratogas most desirable neighborhoods, served by award-winning Saratoga High School. Enjoy the peace of a no-through-traffic street, just a short walk to Safeway, CVS, and local restaurants. With quick access to freeways and top employers, this location offers the perfect blend of serenity and convenience. This beautifully updated home has been renovated from top to bottom. The new chefs kitchen features high-end appliances and a sleek, modern design, while the bathrooms include new vanities, countertops, and heated toilet seats. The expansive open-concept floor plan is filled with natural light and enhanced by fresh paint inside and out, new insulation, stylish light fixtures, and hardwood flooring throughout. The wide frontage leads to a spacious three-car garage with new openers. The oversized primary suite is a private retreat with pool views, walk-in closet, and direct access to the backyard. Step outside to enjoy the newly plastered pool, brand-new pool equipment, and beautifully landscaped groundsideal for relaxing or entertaining. With central AC, thoughtful upgrades throughout, and a premium location, this home offers comfort, luxury, and everyday convenience.

    Zillow last checked:

    Listing updated:

    Listed by:

    Maggie Ma 02117367 650-709-5588,

    Keller Williams Palo Alto 650-454-8500

    Bought with:

    TSE Group, 70010185

    Intero Real Estate Services

    Source: MLSListings Inc,MLS#: ML82008868MLS Logo

    Facts & features

    Interior

    Bedrooms & bathrooms
    • Bedrooms: 4
    • Bathrooms: 3
    • Full bathrooms: 2
    • 1/2 bathrooms: 1
    Bedroom
    • Features: WalkinCloset, PrimaryBedroomonGroundFloor, BedroomonGroundFloor2plus, GroundFloorPrimaryBedroom2plus
    Bathroom
    • Features: DoubleSinks, PrimaryStallShowers, ShowerandTub, Skylight, Tub, UpdatedBaths, FullonGroundFloor, HalfonGroundFloor
    Dining room
    • Features: BreakfastBar, FormalDiningRoom
    Family room
    • Features: SeparateFamilyRoom
    Kitchen
    • Features: Island, Pantry
    Heating
    • Central Forced Air Gas
    Cooling
    • Central Air
    Appliances
    • Included: Dishwasher, Disposal, Range Hood, Microwave, Gas Oven/Range, Refrigerator
    • Laundry: Inside
    Features
    • One Or More Skylights, Walk-In Closet(s)
    • Flooring: Hardwood
    • Number of fireplaces: 2
    • Fireplace features: Family Room, Gas, Living Room
    Interior area
    • Total structure area: 2,800
    • Total interior livable area: 2,800 sqft

    Property

    Parking
    • Total spaces: 3
    • Parking features: Attached
    • Attached garage spaces: 3
    Features
    • Stories: 1
    • Pool features: In Ground
    • Spa features: Other
    • Has view: Yes
    • View description: Hills, Mountain(s)
    Lot
    • Size: 0.3 Acres
    Details
    • Parcel number: 50382020
    • Zoning: R112
    • Special conditions: Standard

    Construction

    Type & style
    • Home type: SingleFamily
    • Architectural style: Ranch
    • Property subtype: Single Family Residence, Residential
    Materials
    • Foundation: Crawl Space
    • Roof: Wood
    Condition
    • New construction: No
    • Year built: 1968

    Utilities & green energy

    • Gas: PublicUtilities
    • Sewer: Public Sewer
    • Water: Public
    • Utilities for property: Public Utilities, Water Public

    Community & HOA

    Location
    • Region: Saratoga

    Financial & listing details

    • Price per square foot: $1,607/sqft
    • Tax assessed value: $4,590,000
    • Date on market: 5/29/2025
    • Listing agreement: ExclusiveRightToSell

    Price history

    DateEventPrice
    6/27/2025Sold$4,500,000-1.9%$1,607/sqft
    Source: MLSListings Inc #ML82008868 Report a problem
    6/20/2025Pending sale$4,588,000$1,639/sqft
    Source: MLSListings Inc #ML82008868 Report a problem
    5/29/2025Listed for sale$4,588,000+135.3%$1,639/sqft
    Source: MLSListings Inc #ML82008868 Report a problem
    7/20/2012Sold$1,950,000-6.6%$696/sqft
    Source: Public Record Report a problem
    6/5/2012Listed for sale$2,088,000+33.9%$746/sqft
    Source: Alain Pinel Realtors - Los Gatos #81221019 Report a problem
    2/28/2012Sold$1,559,000-12.8%$557/sqft
    Source: Public Record Report a problem
    9/16/2011Listed for sale$1,788,000+8.4%$639/sqft
    Source: Intero Real Estate Services #81139624 Report a problem
    8/23/2010Listing removed$1,650,000$589/sqft
    Source: Intero Client Services #81022426 Report a problem
    7/24/2010Pending sale$1,650,000$589/sqft
    Source: Intero Client Services #81022426 Report a problem
    5/15/2010Price change$1,650,000-2.9%$589/sqft
    Source: Intero Client Services #81022426 Report a problem
    5/8/2010Listed for sale$1,699,9980%$607/sqft
    Source: Intero Client Services #81022426 Report a problem
    10/12/2004Sold$1,700,000$607/sqft
    Source: Public Record Report a problem

    Public tax history

    YearProperty taxesTax assessment
    2026-- $4,590,000 +91.1%
    2025$28,563 +1.1%$2,401,275 +2%
    2024$28,242 +1%$2,354,192 +2%
    2023$27,950 +2.2%$2,308,032 +2%
    2022$27,350 +1.7%$2,262,778 +2%
    2021$26,906 +2.3%$2,218,411 +1%
    2020$26,294 $2,195,665 +2%
    2019$26,294 +3.6%$2,152,613 +2%
    2018$25,370 $2,110,406 +2%
    2017$25,370 +0.4%$2,069,026 +2%
    2016$25,277 +4.9%$2,028,458 +1.5%
    2015$24,093 +2.1%$1,997,990 +2%
    2014$23,599 $1,958,853 +0.5%
    2013-- $1,950,000 +8.9%
    2012-- $1,791,000 +2.4%
    2011-- $1,749,000 +18%
    2010-- $1,481,700 -16.1%
    2009-- $1,766,400 -2.1%
    2008-- $1,804,053 +2%
    2007-- $1,768,680 +2%
    2006-- $1,734,000 +2%
    2005-- $1,700,000 +891.5%
    2004-- $171,463 +1.9%
    2003-- $168,321 +2%
    2002-- $165,021 +2%
    2001-- $161,786
    Find assessor info on the county website

    Neighborhood: Congress Springs

    Nearby schools

    GreatSchools rating
    Schools provided by the listing agent
    • High: SaratogaHigh
    • District: SaratogaUnionElementary

    Source: MLSListings Inc. This data may not be complete. We recommend contacting the local school district to confirm school assignments for this home.