Skip main navigation
Sold for $800,000
  • Listed by: BHHS PERRIE MUNDY REALTY GROUP • Michelle Hardesty • Contact: 909-747-2111
    Bought with: UNIVERSITY REALTY INC.
    $800,000

    13056 Burns Ln, Redlands, CA 92373

    4beds
    2,284sqft
    Single Family Residence
    Built in 1990
    0.63 Acres Lot
    $787,500 Zestimate®
    $350/sqft
    $4,582 Estimated rent

    Home value

    $787,500

    $709,000 - $874,000

    $4,582/mo

    Zestimate® history
    Loading
    Loading...

    Owner options

    List your home for rent

    $4,582/mo

    Rent Zestimate®

    Find your next renter with Zillow Rental Manager. Plus, with online applications, you can quickly screen prospective tenants – for free.

    Learn more

    $4,582/mo

    Rent Zestimate®

    Refinance and save

    $5,131/mo

    Est. payment

    Refinancing to a lower rate could help reduce your monthly payments and save thousands over the life of the loan.

    See today's rates

    $5,131/mo

    Est. payment

    Explore your selling options

    Work with a Zillow partner agent

    Leverage their expertise and Zillow's premium Showcase listings to get your home seen by more buyers.

    Get started

    List with your own agent

    Get your home in front of millions of buyers by listing it on Zillow.

    Learn how to do it

    Sell it yourself

    Take full control of how buyers see your home on Zillow by listing For Sale by Owner (FSBO).

    List your home

    What's special

    Heated poolContemporary tudor-style homeBrilliant city lightsQuiet cul-de-sacFully remodeled primary bathEureka lemon treesCalifornia sunsets
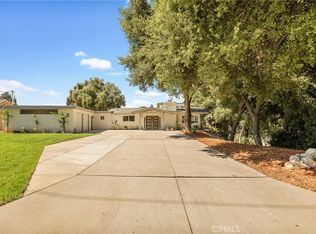
    Own stunning panoramic mountain views, brilliant city lights, and California sunsets from the comfort of your private cliffside deck! This contemporary Tudor-style home is unique to the neighborhood and sits beautifully on a quiet cul-de-sac northeast of Live Oak Canyon. Recently remodeled, this rare gem draws you in with warm, neutral colors. Open the door to dramatic vaulted ceilings with open beams and an artful tray ceiling with hand-finished details. Upgrades include porcelain floors, custom ceiling fans, recessed lighting, window coverings, a new water heater, two fireplaces, quartz countertops, stainless steel appliances, and a porcelain backsplash. Discover a fully remodeled primary bath with a walk-in shower in near-mint condition and a downstairs jetted jacuzzi tub. Step out onto your own balcony from the primary bedroom and spend the morning with nature and the open air! The wide open space is ripe with opportunities! From the living room, step through triple doors and onto a recently upgraded, large Trex deck that features a gazebo and granite natural gas fire pit, dining table, and barbecue area. The space is perfect for entertaining guests and includes a heated pool and above-ground spa. Or enjoy front-row seats with the family for Fourth of July fireworks! The front grounds sport a new paver patio and are home to fruit trees, including a blood orange tree, two Eureka lemon trees, and a Mexican lime. Your commute is central to the I-10 freeway, Oak Glen Rd., and Ford St. You’ll be within minutes of historic Downtown Redlands and Redlands Country Club. Nearby hiking opportunities include Oak Ridge Trail, Oakmont Trail, and Teddy’s Trail.

    Zillow last checked:

    Listing updated:

    Listed by:

    Michelle Hardesty DRE #01796974 909-747-2111,

    BHHS PERRIE MUNDY REALTY GROUP,

    Perrie Mundy DRE #00356248 909-307-0616,

    BHHS PERRIE MUNDY REALTY GROUP

    Bought with:

    BRAD RAFUSE, DRE #01800685

    UNIVERSITY REALTY INC.

    Source: CRMLS,MLS#: IG25019372MLS LogoOriginating MLS: California Regional MLS

    Facts & features

    Interior

    Bedrooms & bathrooms
    • Bedrooms: 4
    • Bathrooms: 3
    • Full bathrooms: 2
    • 1/2 bathrooms: 1
    • Main level bathrooms: 2
    • Main level bedrooms: 1
    Rooms
    • Room types: Entry/Foyer, Family Room, Kitchen, Living Room, Primary Bathroom, Primary Bedroom, Office, Other, Utility Room
    Bathroom
    • Features: Dual Sinks, Jetted Tub, Quartz Counters
    Kitchen
    • Features: Quartz Counters
    Other
    • Features: Walk-In Closet(s)
    Heating
    • Central, Fireplace(s)
    Cooling
    • Central Air
    Appliances
    • Included: Dishwasher, Gas Oven, Gas Range, Refrigerator
    • Laundry: Inside
    Features
    • Beamed Ceilings, Tray Ceiling(s), Ceiling Fan(s), Crown Molding, High Ceilings, Pantry, Quartz Counters, Recessed Lighting, Utility Room, Walk-In Closet(s)
    • Flooring: Carpet, See Remarks
    • Doors: French Doors, Sliding Doors
    • Windows: Blinds, Double Pane Windows
    • Has fireplace: Yes
    • Fireplace features: Family Room, Gas, Living Room, Wood Burning
    • Common walls with other units/homes: No Common Walls
    Interior area
    • Total interior livable area: 2,284 sqft

    Property

    Parking
    • Total spaces: 4
    • Parking features: Door-Single, Driveway, Garage Faces Front, Garage
    • Attached garage spaces: 2
    • Uncovered spaces: 2
    Features
    • Levels: Two
    • Stories: 2
    • Entry location: 2
    • Patio & porch: Concrete, Covered, Deck
    • Exterior features: Fire Pit
    • Has private pool: Yes
    • Pool features: Heated, In Ground, Private, Tile
    • Has spa: Yes
    • Spa features: Above Ground
    • Fencing: Chain Link,Wrought Iron
    • Has view: Yes
    • View description: Mountain(s), Neighborhood
    Lot
    • Size: 0.63 Acres
    • Features: Front Yard, Sprinklers In Rear, Sprinklers In Front, Lawn, Landscaped, Paved, Yard
    Details
    • Parcel number: 0300272130000
    • Zoning: R-1
    • Special conditions: Standard

    Construction

    Type & style
    • Home type: SingleFamily
    • Architectural style: Contemporary
    • Property subtype: Single Family Residence
    Materials
    • Stone, Stucco
    • Foundation: Block, Slab
    • Roof: Shingle
    Condition
    • New construction: No
    • Year built: 1990

    Utilities & green energy

    • Sewer: Septic Tank
    • Water: Public

    Community & HOA

    Community
    • Features: Biking, Curbs, Foothills, Hiking, Mountainous, Suburban
    • Security: Security System
    Location
    • Region: Redlands

    Financial & listing details

    • Price per square foot: $350/sqft
    • Tax assessed value: $356,971
    • Annual tax amount: $4,365
    • Date on market: 1/30/2025
    • Cumulative days on market: 151 days
    • Listing terms: Cash,Cash to New Loan,Conventional,FHA,VA Loan
    • Road surface type: Paved

    Price history

    DateEventPrice
    9/8/2025Sold$800,000-4.6%$350/sqft
    Source: CRMLS #IG25019372 Report a problem
    7/24/2025Pending sale$839,000$367/sqft
    Source: CRMLS #IG25019372 Report a problem
    6/30/2025Contingent$839,000$367/sqft
    Source: CRMLS #IG25019372 Report a problem
    5/14/2025Price change$839,000-3.5%$367/sqft
    Source: CRMLS #IG25019372 Report a problem
    4/1/2025Price change$869,000-3.3%$380/sqft
    Source: CRMLS #IG25019372 Report a problem
    2/19/2025Price change$899,000-5.3%$394/sqft
    Source: CRMLS #IG25019372 Report a problem
    1/31/2025Listed for sale$949,000+44%$415/sqft
    Source: CRMLS #IG25019372 Report a problem
    9/3/2019Listing removed$659,000$289/sqft
    Source: REAL ESTATE MASTERS GROUP #EV19010862 Report a problem
    1/16/2019Listed for sale$659,000-5.8%$289/sqft
    Source: REAL ESTATE MASTERS GROUP #EV19010862 Report a problem
    11/6/2018Listing removed$699,900$306/sqft
    Source: REAL ESTATE MASTERS GROUP #EV18150095 Report a problem
    8/21/2018Price change$699,900-5.4%$306/sqft
    Source: REAL ESTATE MASTERS GROUP #EV18150095 Report a problem
    6/23/2018Listed for sale$739,900+279.4%$324/sqft
    Source: REAL ESTATE MASTERS GROUP #EV18150095 Report a problem
    9/28/1995Sold$195,000$85/sqft
    Source: Public Record Report a problem

    Public tax history

    YearProperty taxesTax assessment
    2025$4,365 +7.1%$356,971 +2%
    2024$4,074 +0.2%$349,972 +2%
    2023$4,068 +1.5%$343,109 +2%
    2022$4,008 -1.8%$336,381 +2%
    2021$4,079 +6.5%$329,785 +5.9%
    2020$3,831 +2.9%$311,397 +2%
    2019$3,722 -3.8%$305,291 +2%
    2018$3,870 +7.6%$299,305 +2%
    2017$3,596 $293,436 +2%
    2016$3,596 +1.2%$287,682 +1.5%
    2015$3,554 +0.8%$283,360 +2%
    2014$3,526 $277,810 +0.5%
    2013-- $276,554 +2%
    2012-- $271,131 +2%
    2011-- $265,815 +0.8%
    2010-- $263,829 -0.2%
    2009-- $264,456 +2%
    2008-- $259,270 +2%
    2007-- $254,186 +2%
    2006-- $249,202 +2%
    2005-- $244,315 +2%
    2004-- $239,524 +1.9%
    2003-- $235,134 +2%
    2002-- $230,524 +2%
    2001-- $226,004 +2%
    2000-- $221,573
    Find assessor info on the county website

    Neighborhood: 92373

    Nearby schools

    GreatSchools rating
    Schools provided by the listing agent
    • Elementary: Mariposa
    • Middle: Moore
    • High: Redlands East Valley

    Source: CRMLS. This data may not be complete. We recommend contacting the local school district to confirm school assignments for this home.

    Get a cash offer in 3 minutes
    Find out how much your home could sell for in as little as 3 minutes with a no-obligation cash offer.
    Estimated market value
    $787,500
    Get a cash offer in 3 minutes
    Find out how much your home could sell for in as little as 3 minutes with a no-obligation cash offer.
    Estimated market value
    $787,500