Welcome to the Newly Updated Browne Homes Model! Experience Florida living at its finest in this beautifully updated model home by Browne Homes. Offering over 1,900 square feet of thoughtfully designed living space, this impressive residence sits on nearly half an acre and blends elegance, comfort, and modern convenience. Step inside this three-bedroom, two-bathroom home with a spacious den, and you’ll immediately appreciate the open floor plan crafted for today’s lifestyle. The gourmet kitchen showcases custom white wood cabinetry with soft-close features, a suite of Frigidaire Gallery stainless steel appliances with child-safe technology, a spacious entertainment-ready island, and a separate pantry for ample storage. The adjacent dining area flows seamlessly into the living space, where cathedral ceilings enhance the bright, open ambiance. Sliding glass doors lead to the screened-in, covered lanai—perfect for relaxing while taking in serene, nature preserve–like views. The master suite serves as a private retreat, complete with a luxurious en-suite bathroom featuring his-and-her sinks, a large marble-tiled shower, and a generous walk-in closet. The split floor plan enhances privacy, with the guest wing offering a beautifully finished bathroom with elegant subway tilework and a shower–tub combination. A versatile den provides the ideal space for a home office, library, or hobby room. Built with quality craftsmanship, this home includes a spacious two-car garage with an automatic opener, a dedicated storage area housing a 60-gallon water heater and a 14-SEER HVAC system, an irrigation system for effortless lawn care, LED lighting throughout, and a RING doorbell for added peace of mind. Located in the highly sought-after Royal Highlands community, this home is just a short drive from Florida’s stunning white sandy beaches, Tampa International Airport, and major highways. Let Browne Homes turn this dream home into your new address!
Sold for $390,000
$390,000
13056 SANDERS AVENUE, WEEKI WACHEE, FL 34614
3beds
1,902sqft
Single Family Residence
Built in 2026
0.46 Acres Lot
$387,200 Zestimate®
$205/sqft
$2,576 Estimated rent
Home value
$387,200
$345,000 - $434,000
$2,576/mo
Zestimate® history
Owner options
List your home for rent
$2,576/mo
Rent Zestimate®
Find your next renter with Zillow Rental Manager. Plus, with online applications, you can quickly screen prospective tenants – for free.
$2,576/mo
Rent Zestimate®
Refinance and save
$2,682/mo
Est. payment
Refinancing to a lower rate could help reduce your monthly payments and save thousands over the life of the loan.
$2,682/mo
Est. payment
Explore your selling options
Work with a Zillow partner agent
Leverage their expertise and Zillow's premium Showcase listings to get your home seen by more buyers.
Get startedList with your own agent
Get your home in front of millions of buyers by listing it on Zillow.
Learn how to do itSell it yourself
Take full control of how buyers see your home on Zillow by listing For Sale by Owner (FSBO).
List your homeWhat's special
Zillow last checked:
Listing updated:
Listed by:
Vojtech Bosek 813-601-2845,
CHARLES RUTENBERG REALTY INC 727-538-9200
Bought with:
Bryce Maldonado, 3459530
PEOPLE'S TRUST REALTY
Source: Stellar MLS,MLS#: TB8514289 Originating MLS: Suncoast Tampa
Originating MLS: Suncoast Tampa
Facts & features
Interior
Bedrooms & bathrooms
- Bedrooms: 3
- Bathrooms: 2
- Full bathrooms: 2
Primary bedroom
- Features: Walk-In Closet(s)
- Level: First
- Area: 196 Square Feet
- Dimensions: 14x14
Bedroom 2
- Features: Built-in Closet
- Level: First
- Area: 121 Square Feet
- Dimensions: 11x11
Bedroom 3
- Features: Built-in Closet
- Level: First
- Area: 121 Square Feet
- Dimensions: 11x11
Balcony porch lanai
- Level: First
- Area: 216 Square Feet
- Dimensions: 12x18
Dining room
- Level: First
- Area: 120 Square Feet
- Dimensions: 10x12
Kitchen
- Level: First
- Area: 216 Square Feet
- Dimensions: 12x18
Laundry
- Level: First
- Area: 54 Square Feet
- Dimensions: 9x6
Living room
- Level: First
- Area: 304 Square Feet
- Dimensions: 19x16
Office
- Level: First
- Area: 90 Square Feet
- Dimensions: 10x9
Heating
- Central
Cooling
- Central Air
Appliances
- Included: Dishwasher, Disposal, Electric Water Heater, Exhaust Fan, Microwave, Range, Range Hood, Refrigerator
- Laundry: Electric Dryer Hookup, Inside, Laundry Room, Washer Hookup
Features
- Cathedral Ceiling(s), Ceiling Fan(s), High Ceilings, Living Room/Dining Room Combo, Solid Surface Counters, Thermostat, Tray Ceiling(s), Walk-In Closet(s)
- Flooring: Luxury Vinyl, Tile
- Doors: Sliding Doors
- Has fireplace: No
Interior area
- Total structure area: 2,703
- Total interior livable area: 1,902 sqft
Property
Parking
- Total spaces: 2
- Parking features: Garage - Attached
- Attached garage spaces: 2
- Details: Garage Dimensions: 21x22
Features
- Levels: One
- Stories: 1
- Patio & porch: Screened
- Exterior features: Irrigation System, Private Yard, Rain Gutters
- Has view: Yes
- View description: Trees/Woods
Lot
- Size: 0.46 Acres
- Dimensions: 100 x 200
- Features: Cleared
- Residential vegetation: Mature Landscaping, Oak Trees, Trees/Landscaped, Wooded
Details
- Parcel number: R0122117336006890090
- Zoning: RESI
- Special conditions: None
Construction
Type & style
- Home type: SingleFamily
- Architectural style: Florida
- Property subtype: Single Family Residence
Materials
- Block, Stucco
- Foundation: Slab
- Roof: Shingle
Condition
- Completed
- New construction: Yes
- Year built: 2026
Details
- Builder model: Browne 1900
- Builder name: National General Contractors
Utilities & green energy
- Sewer: Septic Tank
- Water: Well
- Utilities for property: Cable Available, Electricity Connected, Private
Community & HOA
Community
- Pet fee: $0 monthly
- Subdivision: ROYAL HIGHLANDS
HOA
- Has HOA: No
Location
- Region: Weeki Wachee
Financial & listing details
- Price per square foot: $205/sqft
- Tax assessed value: $21,000
- Annual tax amount: $303
- Date on market: 6/1/2026
- Listing terms: Cash,Conventional,FHA,VA Loan
- Ownership: Fee Simple
- Total actual rent: 0
- Electric utility on property: Yes
- Road surface type: Limerock
Price history
| Date | Event | Price |
|---|---|---|
| 6/1/2026 | Sold | $390,000+983.3%$205/sqft |
Source:  Stellar MLS #TB8514289 Report a problem Stellar MLS #TB8514289 Report a problem | ||
| 1/17/2025 | Sold | $36,000-14.3%$19/sqft |
Source: Public Record Report a problem | ||
| 12/15/2005 | Sold | $42,000$22/sqft |
Source: Public Record Report a problem | ||
Public tax history
| Year | Property taxes | Tax assessment |
|---|---|---|
| 2025 | $303 +43.4% | $7,546 +10% |
| 2024 | $211 +3.6% | $6,860 +10% |
| 2023 | $204 -18.1% | $6,236 +10% |
| 2022 | $249 +20.3% | $5,669 +10% |
| 2021 | $207 +11.6% | $5,154 +10% |
| 2020 | $186 +91.3% | $4,685 +10% |
| 2019 | $97 +48.4% | $4,259 -11.3% |
| 2018 | $65 -55% | $4,800 -4% |
| 2017 | $145 | $5,000 +56.3% |
| 2016 | $145 +15.2% | $3,200 |
| 2015 | $126 -8% | $3,200 -23.8% |
| 2014 | $137 +102.7% | $4,200 |
| 2013 | $68 +5% | $4,200 |
| 2012 | $64 -18% | $4,200 -19.2% |
| 2011 | $79 | $5,200 -31.6% |
| 2010 | -- | $7,600 -15.6% |
| 2009 | $136 -53.6% | $9,000 -52.6% |
| 2008 | $292 -27.2% | $19,000 -17.4% |
| 2006 | $401 | $23,000 +228.6% |
| 2005 | -- | $7,000 +84.2% |
| 2004 | $72 +10% | $3,800 +11.8% |
| 2003 | $65 +12.9% | $3,400 +13.3% |
| 2002 | $58 +16.9% | $3,000 +15.4% |
| 2001 | $49 -14.7% | $2,600 -13.3% |
| 2000 | $58 | $3,000 |
Find assessor info on the county website
Neighborhood: 34614
Nearby homes
- $21,000-- bd-- ba-- sqftSanders Ave, Weeki wachee, FL 34614Off Market
- $23,000-- bd-- ba-- sqftSanders Ave, Weeki wachee, FL 34614Sold
- $22,216-- bd-- ba-- sqftSanders Ave, Weeki wachee, FL 34614Off Market
- $24,4880.54 acres13076 Sanders Ave, Weeki Wachee, FL 34614Off Market
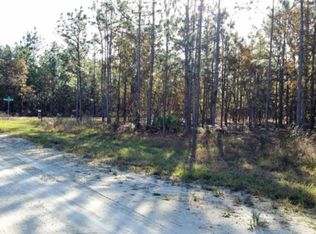
- $432,7005 bd2 ba2.4k sqft13035 Sanders Ave, Weeki Wachee, FL 34614Off Market
- $--0.46 acresLOT 13 Sanders Ave, Brooksville, FL 34614Off Market
- $21,000-- bd-- ba-- sqft13055 Sanders Ave, Weeki Wachee, FL 34614Off Market
- $34,9000.53 acres16101 Field Lark Rd LOT 12, Brooksville, FL 34614Sold
Nearby schools
GreatSchools rating
- 5/10Winding Waters K-8Grades: PK-8Distance: 4.2 mi
- 3/10Weeki Wachee High SchoolGrades: 9-12Distance: 4.4 mi
Schools provided by the listing agent
- Elementary: Winding Waters K8
- Middle: Winding Waters K-8
- High: Weeki Wachee High School
Source: Stellar MLS. This data may not be complete. We recommend contacting the local school district to confirm school assignments for this home.
Get a cash offer in 3 minutes
Find out how much your home could sell for in as little as 3 minutes with a no-obligation cash offer.
Estimated market value
$387,200
Get a cash offer in 3 minutes
Find out how much your home could sell for in as little as 3 minutes with a no-obligation cash offer.
Estimated market value
$387,200
- Florida
- Hernando County
- Weeki Wachee
- 34614
- 13056 SANDERS AVENUE
